
Melissa Flint
Century 21 Realty Solutions - Eagle River
(855) 475-1639
166 Total Sales
3 in South Fork
$643K - $838K Price Range

Estimated Value: $507,000 - $1,051,000
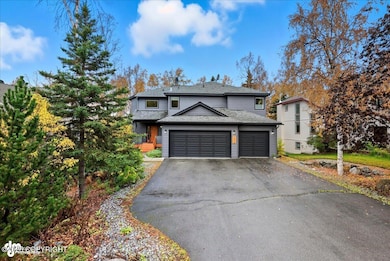
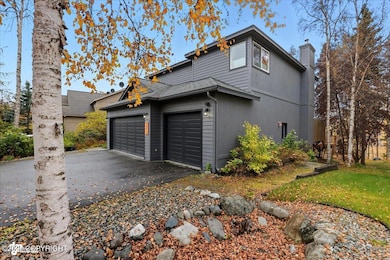
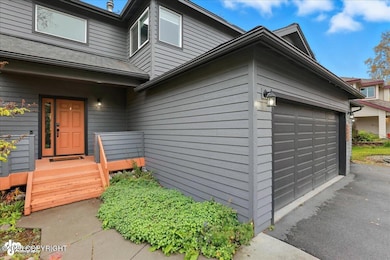
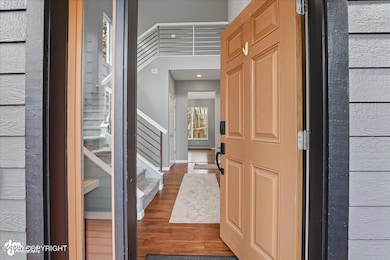
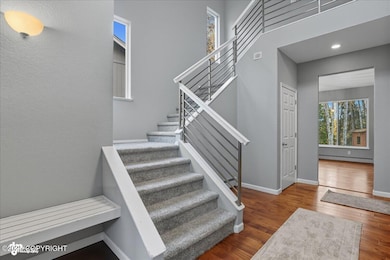
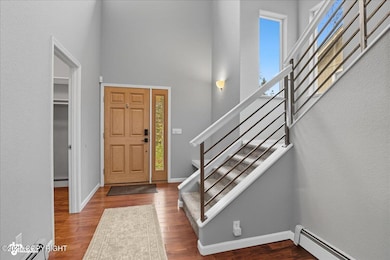
Nestled in highly desired Eagle Pointe, this stunning bluff home offers both elegance and convenience. The landscaped front yard welcomes you, while the two-tiered back deck with hot tub provides the perfect place to relax and take in breathtaking river and mountain views inside, the chef's kitchen boasts newer stainless steel appliances, granite countertops, and a spacious pantry-Vaulted ceilings create an open, airy feel, complemented by new carpet upstairs and a newer boiler for peace of mind. The finished basement adds versatility with two bedrooms, a full bath, and a family/theater roomideal for entertaining or hosting guests.
Last Agent to Sell the Property
Unity Home Group
EXP Realty, LLC Anchorage License #500017 Listed on: 09/25/2025
We collect this data history from publicly available records. To have your information removed, we recommend requesting removal directly through your county’s website.
Melissa Flint
Century 21 Realty Solutions - Eagle River
(855) 475-1639
166 Total Sales
3 in South Fork
$643K - $838K Price Range
Wendy Bringhurst
Keller Williams Realty Alaska Group of Eagle River
(855) 686-0834
94 Total Sales
4 in South Fork
$596K - $825K Price Range
Giacinto Paoletti
Alaska Realty & Investments
(888) 613-3360
345 Total Sales
1 in South Fork
$480,000 Price
Nate Baer
LPT Realty
(877) 793-7565
100 Total Sales
2 in South Fork
$573K - $840K Price Range
Roger Briley
Alaska Real Estate Associates, LLC
(833) 584-2508
177 Total Sales
2 in South Fork
$630K - $900K Price Range
Laura Friesen
The Agency Anchorage
(844) 704-9465
98 Total Sales
2 in South Fork
$80K - $392K Price Range
We collect this data history from publicly available records. To have your information removed, we recommend requesting removal directly through your county’s website.
| Date | Buyer | Sale Price | Title Company |
|---|---|---|---|
| -- | Stewart Title Of Alaska | ||
| Baker Ryan William | -- | -- | |
| Cichoracki Cory D | -- | Atga | |
| Bricker Andrew L | -- | Fatic | |
| Bailey J B | -- | -- | |
| Bailey J B | -- | -- | |
| Bailey J B | -- | First American Title | |
| Bailey J B | -- | -- | |
| Bailey J B | -- | -- |
We collect this data history from publicly available records. To have your information removed, we recommend requesting removal directly through your county’s website.
| Date | Status | Borrower | Loan Amount |
|---|---|---|---|
| Open | $750,000 | ||
| Closed | Baker Ryan William | $733,875 | |
| Previous Owner | Cichoracki Cory D | $546,444 | |
| Previous Owner | Cichoracki Cory D | $593,975 | |
| Previous Owner | Bricker Andrew L | $504,000 | |
| Previous Owner | Bailey J B | $458,500 | |
| Previous Owner | Bailey John Bryan | $300,000 | |
| Previous Owner | Bailey J B | $278,212 | |
| Previous Owner | Bailey Group Trust | -- | |
| Previous Owner | Bailey J B | $290,500 | |
| Previous Owner | Bailey Group Trust | -- | |
| Previous Owner | Bailey J B | $298,540 | |
| Previous Owner | Bailey J B | $307,873 | |
| Previous Owner | Bailey J B | $312,800 |
We collect this data history from publicly available records. To have your information removed, we recommend requesting removal directly through your county’s website.
| Date | Event | Price | List to Sale | Price per Sq Ft | Prior Sale |
|---|---|---|---|---|---|
| 02/19/2026 02/19/26 | Sold | -- | -- | -- | |
| 01/04/2026 01/04/26 | Pending | -- | -- | -- | |
| 10/28/2025 10/28/25 | Price Changed | $845,000 | -3.4% | $207 / Sq Ft | |
| 09/29/2025 09/29/25 | For Sale | $875,000 | 0.0% | $214 / Sq Ft | |
| 09/01/2024 09/01/24 | Rented | $4,495 | 0.0% | -- | |
| 08/15/2024 08/15/24 | Under Contract | -- | -- | -- | |
| 07/19/2024 07/19/24 | Price Changed | $4,495 | -10.0% | $1 / Sq Ft | |
| 06/25/2024 06/25/24 | For Rent | $4,995 | 0.0% | -- | |
| 08/14/2023 08/14/23 | Rented | $4,995 | +0.1% | -- | |
| 07/26/2023 07/26/23 | Price Changed | $4,990 | -5.4% | $1 / Sq Ft | |
| 07/17/2023 07/17/23 | For Rent | $5,275 | 0.0% | -- | |
| 07/10/2023 07/10/23 | Off Market | $5,275 | -- | -- | |
| 06/20/2023 06/20/23 | For Rent | $5,275 | 0.0% | -- | |
| 09/29/2022 09/29/22 | Sold | -- | -- | -- | View Prior Sale |
| 08/14/2022 08/14/22 | Pending | -- | -- | -- | |
| 07/19/2022 07/19/22 | For Sale | $775,000 | +27.0% | $179 / Sq Ft | |
| 09/30/2016 09/30/16 | Sold | -- | -- | -- | View Prior Sale |
| 08/18/2016 08/18/16 | Pending | -- | -- | -- | |
| 06/09/2016 06/09/16 | For Sale | $610,000 | -6.2% | $141 / Sq Ft | |
| 06/28/2012 06/28/12 | Sold | -- | -- | -- | View Prior Sale |
| 05/16/2012 05/16/12 | Pending | -- | -- | -- | |
| 04/24/2012 04/24/12 | For Sale | $650,000 | -- | $155 / Sq Ft |
We collect this data history from publicly available records. To have your information removed, we recommend requesting removal directly through your county’s website.
| Year | Tax Paid | Tax Assessment Tax Assessment Total Assessment is a certain percentage of the fair market value that is determined by local assessors to be the total taxable value of land and additions on the property. | Land | Improvement |
|---|---|---|---|---|
| 2025 | $12,557 | $810,100 | $158,600 | $651,500 |
| 2024 | $12,401 | $776,500 | $140,200 | $636,300 |
| 2023 | $11,665 | $709,100 | $135,200 | $573,900 |
| 2022 | $8,006 | $682,600 | $129,700 | $552,900 |
| 2021 | $11,267 | $636,900 | $129,700 | $507,200 |
| 2020 | $6,469 | $614,800 | $129,700 | $485,100 |
| 2019 | $5,847 | $564,100 | $129,700 | $434,400 |
| 2018 | $6,187 | $585,000 | $129,700 | $455,300 |
| 2017 | $10,052 | $635,400 | $129,700 | $505,700 |
| 2016 | $9,647 | $638,300 | $124,600 | $513,700 |
| 2015 | $9,647 | $621,500 | $124,600 | $496,900 |
| 2014 | $9,647 | $619,400 | $114,700 | $504,700 |
U
Seller's Agent in 2026
Unity Home Group
EXP Realty, LLC Anchorage
SP
Buyer's Agent in 2026
Sarah Palenske
Signature Real Estate Alaska
(907) 865-6500
1 in this area
77 Total Sales
Seller's Agent in 2024
Bryan Trombley
RE/MAX
(907) 952-5861
1 in this area
80 Total Sales
Seller Co-Listing Agent in 2024
Raney Hardman
RE/MAX
(800) 770-4242
40 Total Sales
BS
Seller's Agent in 2023
Brooke Stiltner
RE/MAX
(907) 244-6742
2 in this area
68 Total Sales
Seller's Agent in 2022
Steve Sharp
CORE Real Estate Group, LLC.
(907) 891-3454
3 in this area
50 Total Sales
Source: Alaska Multiple Listing Service
MLS Number: 25-12438
APN: 05092112000
Disclaimer: Certain information contained herein is derived from information provided by parties other than Homes.com. All information provided is deemed reliable, but is not guaranteed to be accurate and should be independently verified.
The listing content relating to real estate for sale on this web site comes in part from the IDX Program of Alaska Multiple Listing Service, Inc. (AK MLS). Real estate listings held by brokerage firms other than Ten-X are marked with either the listing brokerage’s logo or the AK MLS logo and information about them includes the name of the listing brokerage. All information is deemed reliable but is not guaranteed and should be independently verified for accuracy. Copyright 2026 Alaska Multiple Listing Service, Inc. All rights reserved.
Ask me questions while you tour the home.