
Jeff McCormick
McCormick Real Estate, Inc.
(219) 491-2854
694 Total Sales
47 in Crown Point
$2K - $650K Price Range
Estimated Value: $379,161 - $394,000
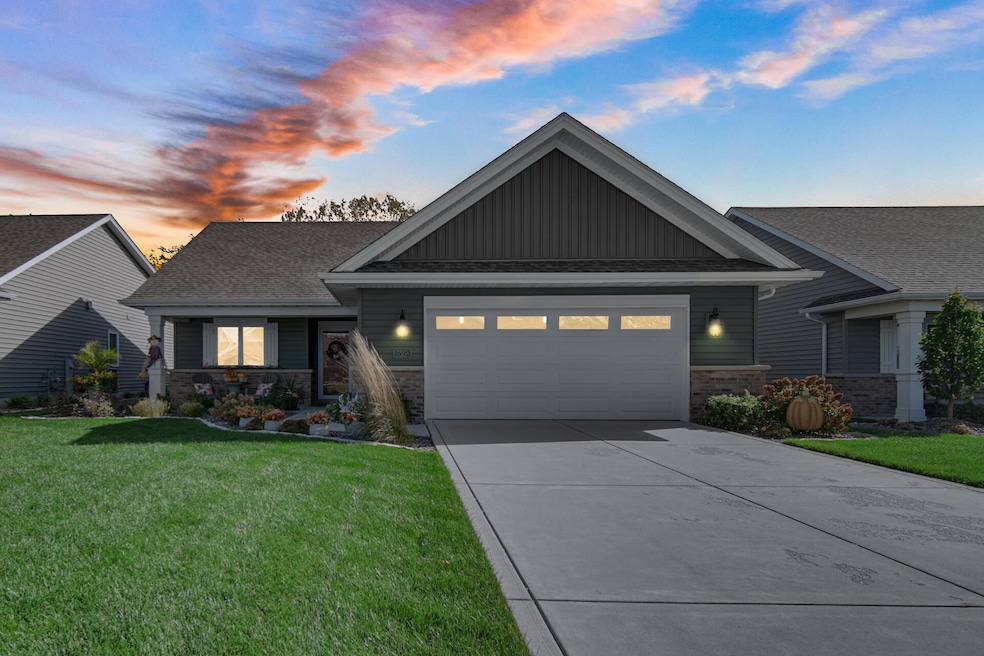
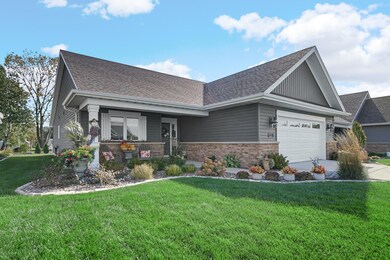
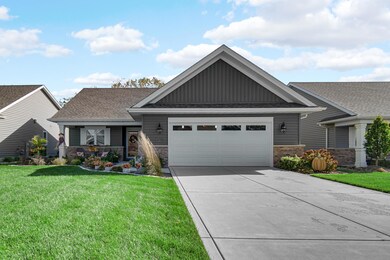
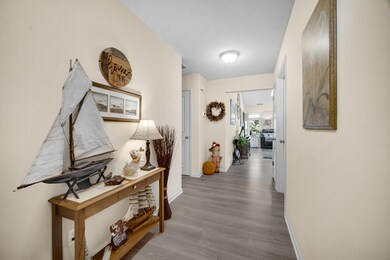
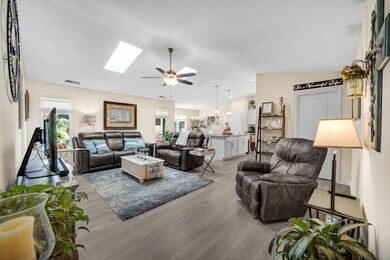
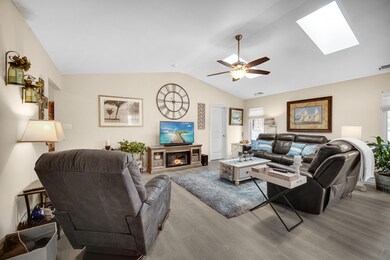
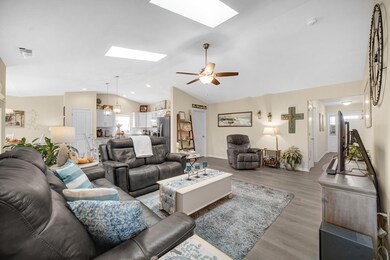
Seize the opportunity to own this stunning home where style meets comfort and practicality. Charming & Accessible Cottage-Style Ranch Home - Experience Effortless Living! Step into the enchanting world of this exquisite 5-year-old cottage-style ranch home, designed with an emphasis on comfort and convenience. With NO stairs, this home truly offers the ease of single-level living! Boasting three roomy bedrooms and two full bathrooms, including a master suite with elegant double sinks, this home is perfect for both relaxation and functionality. At the heart of this home is a magnificent kitchen featuring a vast island, stylish white shaker cabinets, a breathtaking Carrera marble backsplash, and sleek slate appliances. It's an ideal space for cooking masterpieces and entertaining guests! Plus a spacious pantry! Enjoy meals in the sunlit dining area that overlooks a serene concrete patio, creating a delightful atmosphere for every dining experience. This home feels like a model home, with nearly 30k in modern upgrades that elevate its elegance and practicality. Luxurious Primary Suite. Unwind in the luxurious primary suite, which offers a spacious walk-in closet and an en-suite bathroom featuring a separate shower and double sinks, providing you with a private oasis of tranquility. Bask in natural light throughout the home, thanks to strategic skylights and sophisticated Garber pull-down shades that add both privacy and style. A Generac generator is included, granting you peace of mind that you're ready for any unexpected situations. With maintenance-free vinyl siding and beautifully landscaped grounds, this home offers striking curb appeal without the extra work. The oversized 24 x 26 heated garage is a dream come true for hobbyists and car lovers, providing ample space for all your projects and toys! Located just blocks from the bustling Crown Point Square and within walking distance to fantastic dining options! Call today for a viewing!
Last Agent to Sell the Property
Keller Williams Realty Group License #RB18000558 Listed on: 10/18/2025
Last Buyer's Agent
Brooke Vankuiken
McColly Real Estate License #RB21001427
We collect this data history from publicly available records. To have your information removed, we recommend requesting removal directly through your county’s website.
Jeff McCormick
McCormick Real Estate, Inc.
(219) 491-2854
694 Total Sales
47 in Crown Point
$2K - $650K Price Range
Nadine Philips
Coldwell Banker Real Estate Gr
(219) 217-4913
77 Total Sales
9 in Crown Point
$72K - $450K Price Range
RH
Randy Hoyle
Randall Hoyle
(219) 244-5445
58 Total Sales
3 in Crown Point
$270K - $347K Price Range
Sandra Dabrowski
(219) 533-3556
74 Total Sales
1 in Crown Point
$730,000 Price
Amy Blanton
Better Homes and Gardens Real
(219) 334-2131
136 Total Sales
20 in Crown Point
$205K - $690K Price Range
Dawn Laskowski
Weichert, Realtors-Moke Agency
(219) 312-8688
71 Total Sales
10 in Crown Point
$155K - $420K Price Range
We collect this data history from publicly available records. To have your information removed, we recommend requesting removal directly through your county’s website.
| Date | Buyer | Sale Price | Title Company |
|---|---|---|---|
| -- | Fidelity National Title | ||
| -- | Meridian Title Corp | ||
| -- | Meridian Title Corp |
We collect this data history from publicly available records. To have your information removed, we recommend requesting removal directly through your county’s website.
| Date | Status | Borrower | Loan Amount |
|---|---|---|---|
| Closed | $157,918 |
We collect this data history from publicly available records. To have your information removed, we recommend requesting removal directly through your county’s website.
| Date | Event | Price | List to Sale | Price per Sq Ft | Prior Sale |
|---|---|---|---|---|---|
| 12/16/2025 12/16/25 | Sold | $380,000 | 0.0% | $236 / Sq Ft | |
| 10/23/2025 10/23/25 | Pending | -- | -- | -- | |
| 10/18/2025 10/18/25 | For Sale | $379,900 | +44.3% | $236 / Sq Ft | |
| 12/06/2019 12/06/19 | Sold | $263,197 | 0.0% | $164 / Sq Ft | View Prior Sale |
| 12/06/2019 12/06/19 | Pending | -- | -- | -- | |
| 05/23/2019 05/23/19 | For Sale | $263,197 | -- | $164 / Sq Ft |
We collect this data history from publicly available records. To have your information removed, we recommend requesting removal directly through your county’s website.
| Year | Tax Paid | Tax Assessment Tax Assessment Total Assessment is a certain percentage of the fair market value that is determined by local assessors to be the total taxable value of land and additions on the property. | Land | Improvement |
|---|---|---|---|---|
| 2025 | $3,540 | $350,400 | $60,500 | $289,900 |
| 2024 | $8,653 | $347,800 | $60,500 | $287,300 |
| 2023 | $3,069 | $349,500 | $59,200 | $290,300 |
| 2022 | $3,069 | $306,900 | $50,200 | $256,700 |
| 2021 | $2,707 | $270,700 | $47,400 | $223,300 |
| 2020 | $2,707 | $270,700 | $47,400 | $223,300 |
| 2019 | $1,707 | $155,800 | $16,300 | $139,500 |
Seller's Agent in 2025
Jodie Ridderhoff
Keller Williams Realty Group
(708) 473-6266
66 Total Sales
B
Buyer's Agent in 2025
Brooke Vankuiken
McColly Real Estate
K
Seller's Agent in 2019
Kami Van Prooyen
Summit Real Estate Group, Inc.
(219) 746-6712
39 Total Sales
Source: Northwest Indiana Association of REALTORS®
MLS Number: 829531
APN: 45-12-32-405-006.000-029
Disclaimer: Certain information contained herein is derived from information provided by parties other than Homes.com. All information provided is deemed reliable, but is not guaranteed to be accurate and should be independently verified.
All data is obtained from various sources and may not have been verified by broker or MLS GRID. Supplied Open House Information is subject to change without notice. All information should be independently reviewed and verified for accuracy. Properties may or may not be listed by the office/agent presenting the information. Some IDX listings have been excluded from this website. Copyright 2026 Multiple Listing Service of the Northwest Indiana Realtors Association Multiple Listing Service (NIRA MLS). All rights reserved. IDX information is provided exclusively for personal, non-commercial use, and may not be used for any purpose other than to identify prospective properties consumers may be interested in purchasing. Information is deemed reliable but not guaranteed.
Listings courtesy of Northwest Indiana Association of REALTORS® as distributed by MLS GRID.
Based on information submitted to the MLS GRID
Ask me questions while you tour the home.