
Michael Perkins
Real Broker
(833) 412-1959
37 Total Sales
1 in Historic Southeast
$465,000 Price
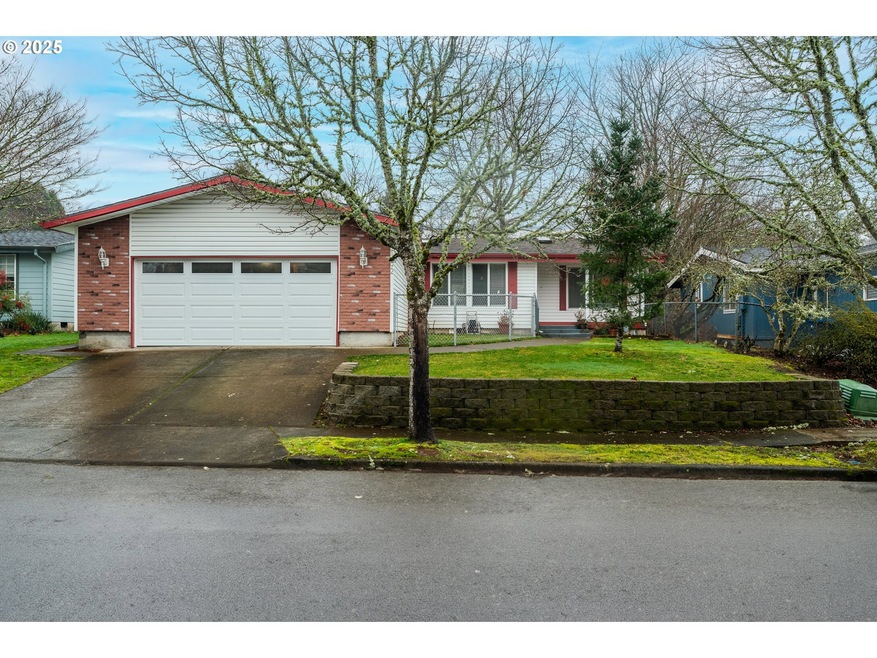

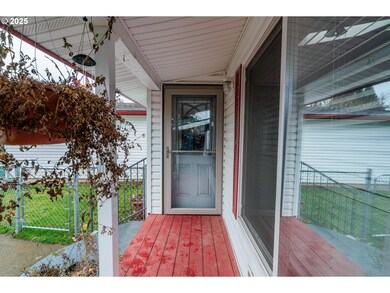

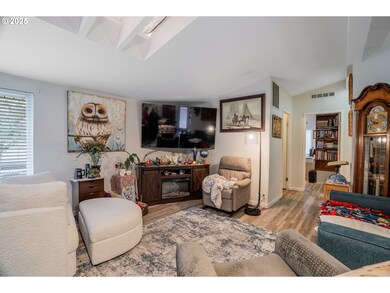
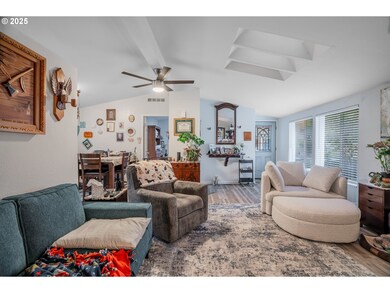
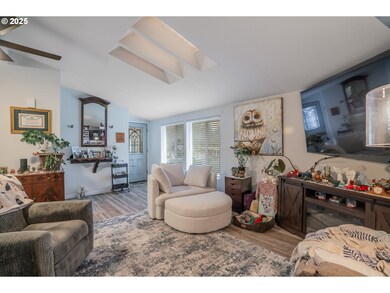
Charming 3-Bedroom, 2-Bathroom Home - Move-In Ready! Manufactured home on its own land. No HOA. This beautifully updated home is the perfect blend of modern comfort and cozy charm. With vaulted ceilings and skylights, natural light pours into every corner, highlighting the brand-new LVP flooring throughout, which offers both durability and a stylish feel. The spacious kitchen has been tastefully updated with new cabinets, stone countertops, and stainless steel appliances, ideal for cooking and entertaining. The primary suite is roomy and refreshed, featuring a brand-new gorgeous walk-in shower, updated vanity with stone counters, fresh lighting, and mirrors, making it a comfortable and inviting space. Additional updates include a newer vanity and toilet in the guest bath, along with a water heater and heat pump replacement in 2014. The fence and decks were redone in 2016. The front porch, added in 2024, adds a warm and welcoming touch to the home, with a spot perfect for enjoying your morning coffee on this quiet, friendly street. Outside, enjoy a large back deck perfect for relaxing or entertaining. With both a garden shed and a two-car garage, there's plenty of space for your vehicles and all your storage needs. This home puts you just minutes away from Sports Community Park and the Springwater Trail, so your weekends are set for adventure. And with easy access to Highway 26, whether it’s a quick getaway or just getting to work, you’ll be on the move in no time.
Last Agent to Sell the Property
Opt Brokerage Phone: 503-908-4908 License #200411233 Listed on: 02/20/2025
We collect this data history from publicly available records. To have your information removed, we recommend requesting removal directly through your county’s website.
Michael Perkins
Real Broker
(833) 412-1959
37 Total Sales
1 in Historic Southeast
$465,000 Price
Nick Shivers
eXp Realty, LLC
(971) 232-4415
1,263 Total Sales
4 in Historic Southeast
$360K - $530K Price Range
Israel Hill
John L. Scott Portland Central
(844) 418-2060
143 Total Sales
1 in Historic Southeast
$380,000 Price
STEPHEN HEINS
HEINS REAL ESTATE
(971) 297-3784
63 Total Sales
1 in Historic Southeast
$445,000 Price
Robie Ranes
Realty One Group Pacifica
(971) 272-8964
56 Total Sales
1 in Historic Southeast
$365,000 Price
Gregg Schillinger
Opt
(971) 287-5700
43 Total Sales
1 in Historic Southeast
$499,900 Price
We collect this data history from publicly available records. To have your information removed, we recommend requesting removal directly through your county’s website.
| Date | Buyer | Sale Price | Title Company |
|---|---|---|---|
| $389,000 | Lawyers Title | ||
| $145,900 | Fidelity Natl Title Co Of Or | ||
| -- | -- |
We collect this data history from publicly available records. To have your information removed, we recommend requesting removal directly through your county’s website.
| Date | Status | Borrower | Loan Amount |
|---|---|---|---|
| Open | $356,226 | ||
| Previous Owner | $116,720 |
We collect this data history from publicly available records. To have your information removed, we recommend requesting removal directly through your county’s website.
| Date | Event | Price | List to Sale | Price per Sq Ft |
|---|---|---|---|---|
| 03/28/2025 03/28/25 | Sold | $389,000 | 0.0% | $319 / Sq Ft |
| 02/28/2025 02/28/25 | Pending | -- | -- | -- |
| 02/20/2025 02/20/25 | For Sale | $389,000 | -- | $319 / Sq Ft |
We collect this data history from publicly available records. To have your information removed, we recommend requesting removal directly through your county’s website.
| Year | Tax Paid | Tax Assessment Tax Assessment Total Assessment is a certain percentage of the fair market value that is determined by local assessors to be the total taxable value of land and additions on the property. | Land | Improvement |
|---|---|---|---|---|
| 2025 | $3,437 | $168,880 | ||
| 2024 | $3,290 | $163,970 | ||
| 2023 | $3,290 | $159,200 | ||
| 2022 | $2,914 | $154,570 | $0 | $0 |
| 2021 | $2,840 | $150,070 | $0 | $0 |
| 2020 | $2,672 | $145,700 | $0 | $0 |
| 2019 | $2,602 | $141,460 | $0 | $0 |
| 2018 | $2,481 | $137,340 | $0 | $0 |
| 2017 | $2,381 | $133,340 | $0 | $0 |
| 2016 | $2,099 | $129,460 | $0 | $0 |
| 2015 | $2,054 | $125,690 | $0 | $0 |
| 2014 | $1,971 | $122,030 | $0 | $0 |
Seller's Agent in 2025
Jennifer Fidler
Opt
(503) 403-8905
1 in this area
146 Total Sales
Buyer's Agent in 2025
Theresa DeVeny
MORE Realty
(503) 314-3959
1 in this area
23 Total Sales
Source: Regional Multiple Listing Service (RMLS)
MLS Number: 296969510
Disclaimer: Certain information contained herein is derived from information provided by parties other than Homes.com. All information provided is deemed reliable, but is not guaranteed to be accurate and should be independently verified.
The content relating to real estate for sale on this web site comes in part from the IDX program of the RMLS™ of Portland, Oregon. Real estate listings held by brokerage firms other than Ten-X are marked with the RMLS™ logo, and detailed information about these properties includes the names of the listing brokers. Listing content is copyright © 2026 RMLS™, Portland, Oregon. Some properties which appear for sale on this web site may subsequently have sold or may no longer be available. All information provided is deemed reliable but is not guaranteed and should be independently verified.
Ask me questions while you tour the home.