
Anna Smith
PRISTINE FLORIDA PROPERTIES LLC
(309) 248-6697
48 Total Sales
3 in Parrish
$345K - $390K Price Range


Estimated Value: $623,149 - $666,000
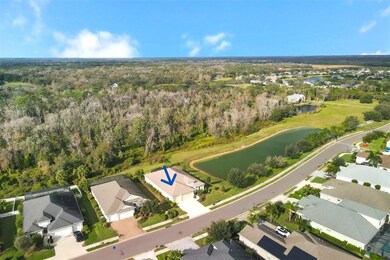
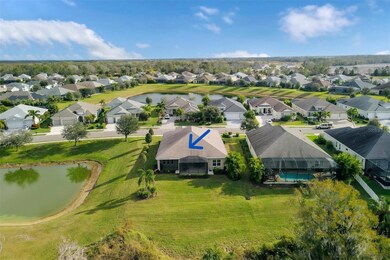
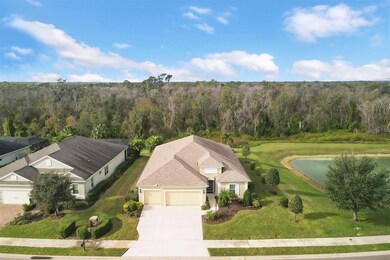
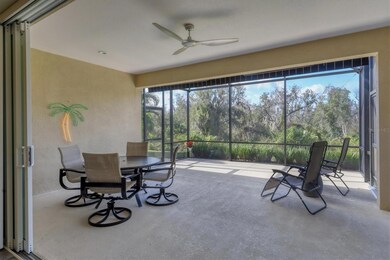
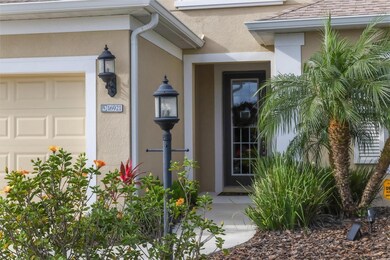
Welcome to highly sought after gated community of River’s Reach, conveniently nestled in the center of Parrish, FL built by renown builder Neal Communities. This quaint community of 302 homes mostly built on larger lots offers super amenities: A resort style pool/spa, volleyball court, fitness center, playground and kayak launch to access the Manatee River! This is the home you've been waiting for, the rarely available Silver Sky model offering 4 bedrooms, 3 baths, den, 3 car garage, 2682 SF of heated living space and 3687 SF total! Surrounded by nature in this coveted oversized lot location as it backs to a beautiful and peaceful nature preserve with serene views of a large pond on the right side. Relax on the oversized screened lanai w/ Sunsetter shade while watching wildlife and taking in nature views! You’ll know this home is special upon entering it as you are immediately swept into the many upgrades and quality this home offers! A welcoming foyer with 12’ ceilings, crown molding and porcelain tile floors will lead you through this meticulously kept home. The heart of the home is the large great room, gourmet kitchen and dining room all open to each other and perfect for families and entertaining! The floor plan is a practical triple split plan with the master suite at the back of the home, the guest suite at the front and bedrooms 3 and 4 have their own wing and guest bath. There is a French door entry den/office currently used as a sitting room that offers great pond views. Quality built in 2019, this home offers peace of mind with hurricane IMPACT WINDOWS and doors throughout, extensive custom millwork including crown molding, chair rail, picture frame, wood wrapped archways, wood panels on kitchen island & wainscotting, designer wood look porcelain tile floors through most of home with high quality carpet in three bedrooms, 8‘ interior doors, most rooms have ceiling fans, recessed lighting, dimmers and Decora switches, great room and master bedroom have tray ceilings, custom plantation shutters on all windows plus custom drapery that coordinates with decor. Additional features: Triple impact glass slider in Great room that leads to lanai, Trane AC system with Honeywell full house air cleaner, laundry room w/ sink & cabinet plus wall cabinets & closet for lots of storage, security system, fully insulated garage w/ ceiling fan, landscape lighting, irrigation system & tropical landscaping. The kitchen is a chef’s dream with shaker style cabinets w/ soft close drawers/doors, tile backsplash, under cabinet lighting, crown molding, glass front doors with lighting, on trend quartz countertops, fingerprint resistant stainless appliances, walk in pantry & oversized island with seating for four! The master bedroom is a true retreat with large windows bringing in nature views, tray ceiling w/ crown molding, two walk in closet w/ custom organizers, a spacious master bath with split vanities, large walk in tiled shower w/ high quality glass, medicine cabinets & linen closet. The great room, dining room, den and bedrooms custom draperies coordinate with the room’s decor and the owners are offering the home furnished (some exclusions) on a separate sale transaction. There are high quality furnishings including an Amish handcrafted custom entertainment center with an electric fireplace. This home is picture perfect and ready for the next family to enjoy. This home is a must see! Parrish is convenient to St Pete, Tampa, Bradenton and Sarasota! Bedroom Closet Type: Walk-in Closet (Primary Bedroom).
Last Agent to Sell the Property
EXP REALTY LLC Brokerage Phone: 888-883-8509 License #3189623 Listed on: 01/08/2024
We collect this data history from publicly available records. To have your information removed, we recommend requesting removal directly through your county’s website.
Anna Smith
PRISTINE FLORIDA PROPERTIES LLC
(309) 248-6697
48 Total Sales
3 in Parrish
$345K - $390K Price Range
Dario Vitagliano
REALTY ONE GROUP INNOVATION
(855) 734-2891
45 Total Sales
1 in Parrish
$520,000 Price
Jean Williamson
John R. Wood Properties
(239) 291-4275
43 Total Sales
7 in Parrish
$650K - $845K Price Range
Carol Stewart
MICHAEL SAUNDERS & COMPANY
(941) 251-8386
13 Total Sales
2 in Parrish
$500K - $760K Price Range
Karen Sweat
EXP REALTY LLC
(941) 413-2630
30 Total Sales
1 in Parrish
$600,000 Price
Joe Suarez
COMPASS FLORIDA LLC
(941) 842-0161
95 Total Sales
5 in Parrish
$379K - $595K Price Range
We collect this data history from publicly available records. To have your information removed, we recommend requesting removal directly through your county’s website.
| Date | Buyer | Sale Price | Title Company |
|---|---|---|---|
| $725,000 | Public Title Services | ||
| Lewis Rodger B | $389,256 | Allegiant Ttl Professionals |
We collect this data history from publicly available records. To have your information removed, we recommend requesting removal directly through your county’s website.
| Date | Status | Borrower | Loan Amount |
|---|---|---|---|
| Previous Owner | $150,000 |
We collect this data history from publicly available records. To have your information removed, we recommend requesting removal directly through your county’s website.
| Date | Event | Price | List to Sale | Price per Sq Ft |
|---|---|---|---|---|
| 03/28/2024 03/28/24 | Sold | $725,000 | -3.3% | $270 / Sq Ft |
| 01/31/2024 01/31/24 | Pending | -- | -- | -- |
| 01/08/2024 01/08/24 | For Sale | $749,900 | -- | $280 / Sq Ft |
We collect this data history from publicly available records. To have your information removed, we recommend requesting removal directly through your county’s website.
| Year | Tax Paid | Tax Assessment Tax Assessment Total Assessment is a certain percentage of the fair market value that is determined by local assessors to be the total taxable value of land and additions on the property. | Land | Improvement |
|---|---|---|---|---|
| 2026 | -- | $542,524 | $45,900 | $496,624 |
| 2025 | $9,877 | $547,625 | $45,900 | $501,725 |
| 2023 | $9,877 | $563,918 | $45,900 | $518,018 |
| 2022 | $9,029 | $486,281 | $45,000 | $441,281 |
| 2021 | $7,972 | $337,747 | $40,000 | $297,747 |
| 2020 | $7,076 | $314,202 | $40,000 | $274,202 |
| 2019 | $2,468 | $40,000 | $40,000 | $0 |
| 2018 | $328 | $30,000 | $30,000 | $0 |
| 2017 | $363 | $40,000 | $0 | $0 |
| 2016 | $163 | $10,464 | $0 | $0 |
Seller's Agent in 2024
Karen Nasello
EXP REALTY LLC
(727) 421-0308
63 Total Sales
Buyer's Agent in 2024
Steve Moser
Weichert Corporate
(407) 340-2182
23 Total Sales
Source: Stellar MLS
MLS Number: U8225850
APN: 5161-1885-9
Disclaimer: Certain information contained herein is derived from information provided by parties other than Homes.com. All information provided is deemed reliable, but is not guaranteed to be accurate and should be independently verified.
All data is obtained from various sources and may not have been verified by broker or MLS GRID. Supplied Open House Information is subject to change without notice. All information should be independently reviewed and verified for accuracy. Properties may or may not be listed by the office/agent presenting the information. Some IDX listings have been excluded from this website. IDX information is provided exclusively for personal, non-commercial use, and may not be used for any purpose other than to identify prospective properties consumers may be interested in purchasing. Information is deemed reliable but not guaranteed.
Listings courtesy of Stellar MLS as distributed by MLS GRID.
Based on information submitted to the MLS GRID
Listing Information presented by local MLS brokerage: Ten-X - (888)-952-6393
Ask me questions while you tour the home.