
Robin Hossman
Led Well Realty
(346) 394-8212
16 Total Sales
1 in Cut and Shoot
$402,500 Price


Estimated Value: $224,890
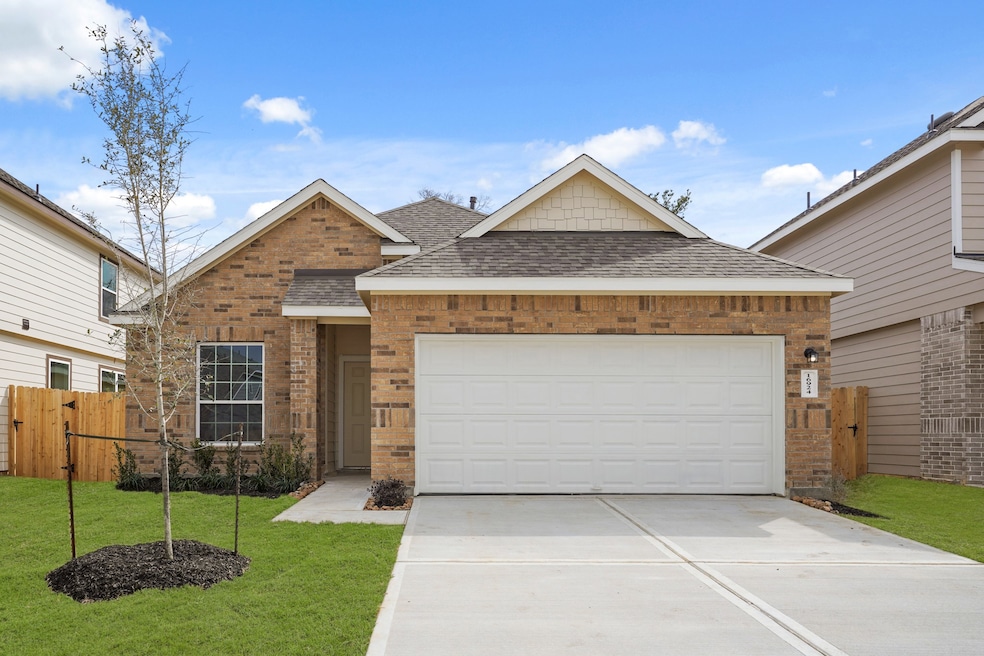
Granger Pines offers buyers new homes seamlessly blended with preserved landscapes, pocket parks, a kid-friendly playground, and plenty of open space.The Palermo plan is a 1-story home with 3 bedrooms, 2.5 baths, dining area, and 2-car garage. It features a convenient kitchen island with space for high-top seating, spacious walk-in closet, oversized family room, large covered patio, and dedicated laundry room. The home also includes white cabinetry, LVP flooring throughout, no rear neighbors, stainless steel appliances and sod front and back.
Last Agent to Sell the Property
Legend Home Corporation License #0622722 Listed on: 05/03/2025
We collect this data history from publicly available records. To have your information removed, we recommend requesting removal directly through your county’s website.
Robin Hossman
Led Well Realty
(346) 394-8212
16 Total Sales
1 in Cut and Shoot
$402,500 Price
Christian Price
Keller Williams Realty Dulles
(703) 750-8677
68 Total Sales
1 in Cut and Shoot
$349,960 Price
Jeff George
Keller Williams Realty Clear Lake / NASA
(832) 742-1907
92 Total Sales
1 in Cut and Shoot
$229,999 Price
Norma Smalley
Cobb Real Estate
(713) 489-4014
161 Total Sales
1 in Cut and Shoot
$234,990 Price
Carrie Fruge
RE/MAX Elite Properties
(844) 410-0244
44 Total Sales
3 in Cut and Shoot
$175K - $387K Price Range
Clint Nabors
Blair Realty Group
(833) 707-1662
153 Total Sales
1 in Cut and Shoot
$1,110,000 Price
We collect this data history from publicly available records. To have your information removed, we recommend requesting removal directly through your county’s website.
| Date | Buyer | Sale Price | Title Company |
|---|---|---|---|
| -- | Lch Title |
We collect this data history from publicly available records. To have your information removed, we recommend requesting removal directly through your county’s website.
| Date | Status | Borrower | Loan Amount |
|---|---|---|---|
| Open | $191,150 |
We collect this data history from publicly available records. To have your information removed, we recommend requesting removal directly through your county’s website.
| Date | Event | Price | List to Sale | Price per Sq Ft |
|---|---|---|---|---|
| 09/25/2025 09/25/25 | Sold | -- | -- | -- |
| 08/18/2025 08/18/25 | Pending | -- | -- | -- |
| 08/12/2025 08/12/25 | Price Changed | $224,890 | -8.2% | $148 / Sq Ft |
| 06/26/2025 06/26/25 | Price Changed | $244,990 | -3.9% | $162 / Sq Ft |
| 05/14/2025 05/14/25 | Price Changed | $254,990 | -3.6% | $168 / Sq Ft |
| 05/03/2025 05/03/25 | For Sale | $264,398 | -- | $174 / Sq Ft |
We collect this data history from publicly available records. To have your information removed, we recommend requesting removal directly through your county’s website.
| Year | Tax Paid | Tax Assessment Tax Assessment Total Assessment is a certain percentage of the fair market value that is determined by local assessors to be the total taxable value of land and additions on the property. | Land | Improvement |
|---|---|---|---|---|
| 2025 | $472 | $134,231 | $42,500 | $91,731 |
| 2024 | -- | $29,750 | $29,750 |
Seller's Agent in 2025
Bradley Tiffan
Legend Home Corporation
(817) 839-3933
4,696 Total Sales
A
Buyer's Agent in 2025
Antonio Bermudez
Humble Platinum Realtors, LLC
(832) 746-0541
93 Total Sales
Source: Houston Association of REALTORS®
MLS Number: 29048798
APN: 5395-06-11000
Disclaimer: Certain information contained herein is derived from information provided by parties other than Homes.com. All information provided is deemed reliable, but is not guaranteed to be accurate and should be independently verified.
Copyright 2026, Houston REALTORS® Information Service, Inc.
The information provided is exclusively for consumers’ personal, non-commercial use, and may not be used for any purpose other than to identify prospective properties consumers may be interested in purchasing.
Information is deemed reliable but not guaranteed.
Ask me questions while you tour the home.