
Tom Wawczak
Century 21 Coleman-Hornsby
(815) 524-0163
286 Total Sales
1 in Briarcliff Woods
$200,500 Price


Estimated Value: $454,536
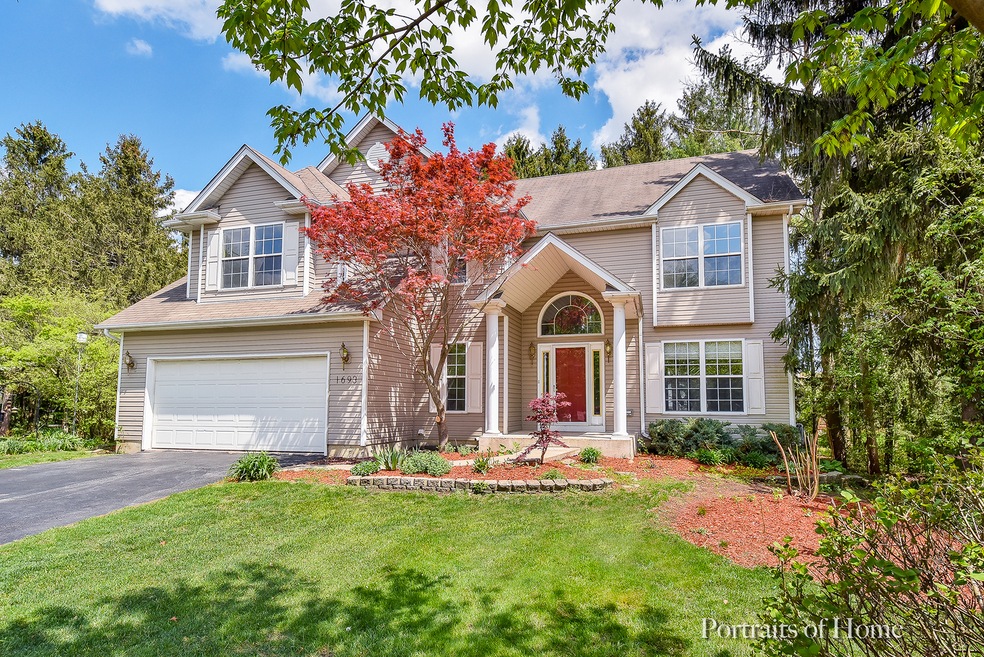
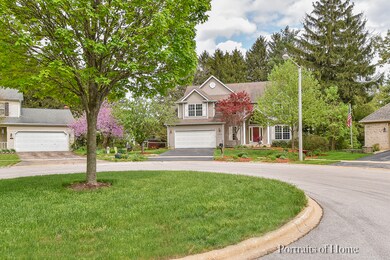
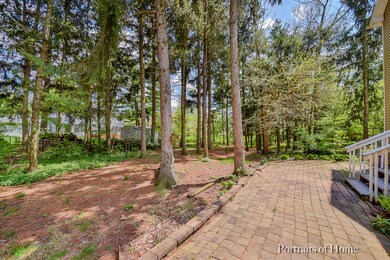
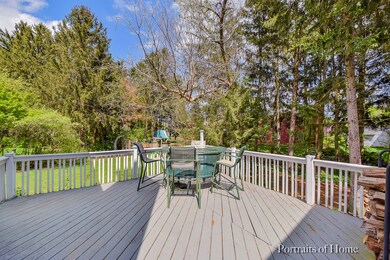
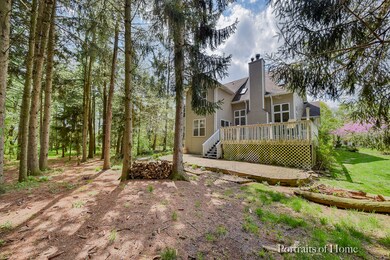
TALL MATURE TREES FILL THE BACKYARD LIKE THE NORTH WOODS! THIS MUST SEE SEASONS RIDGE GEM OFFERS LOADS OF CHARACTER AS YOU ARE WELCOMED INTO HIGH CEILINGS THAT SURROUND THE ATTRACTIVE VINTAGE FLAIR SPINDLE STAIRCASE. OPEN KITCHEN INTO BREAKFAST ROOM & CATHEDRAL CEILING FAMILY ROOM IS THE HEART OF THE HOME W/FIREPLACE & VIEWS OUTBACK. LARGE FORMAL DINING & LIVING ROOMS WILL EASILY HOST THOSE SPECIAL FAMILY GATHERINGS. HEAD UPSTAIRS TO THE CHARMING SECOND FLOOR THAT OVERLOOKS MAIN LEVEL & BOASTS A MASTER SUITE COMPLETE W/CUSTOM TRAY CEILING, LUXURY BATH & ROOMY WALK-IN CLOSET, THREE MORE ROOMY BEDROOMS & HALL BATH. LIGHT & BRIGHT ENGLISH FINISHED BASEMENT ADDS LOADS MORE LIVING SPACE WITH 5TH BEDROOM, DEN, REC ROOM & STORAGE AREAS. THIS SPECIAL HOME IS NESTLED ON A CULDESAC IN A DESIRED MATURE NEIGHBORHOOD OFFERING FISHING PONDS, PARK, TENNIS & NO HOA FEES ALONG W/HIGHLY RATED 308 SCHOOLS! ENTIRE INTERIOR IS FRESHLY PAINTED, NEW CARPET & CLEAN. HOME SOLD AS-IS W/HOME WARRANTY*SEE TODAY*
Last Agent to Sell the Property
Coldwell Banker Real Estate Group License #475132055 Listed on: 05/12/2018
We collect this data history from publicly available records. To have your information removed, we recommend requesting removal directly through your county’s website.
Tom Wawczak
Century 21 Coleman-Hornsby
(815) 524-0163
286 Total Sales
1 in Briarcliff Woods
$200,500 Price
Haydee Rosas
Coldwell Banker Realty
(708) 905-8427
127 Total Sales
1 in Briarcliff Woods
$185,000 Price
Darren Allen
Real Broker LLC
(224) 507-1815
292 Total Sales
1 in Briarcliff Woods
$255,000 Price
Kim Kleronomos
john greene, Realtor
(331) 226-1847
31 Total Sales
1 in Briarcliff Woods
$270,000 Price
Vickie McClusky
Keller Williams Preferred Rlty
(630) 474-6914
210 Total Sales
1 in Briarcliff Woods
$400,000 Price
Cristina Panagopoulos
Compass
(224) 385-0708
194 Total Sales
1 in Briarcliff Woods
$235,000 Price
We collect this data history from publicly available records. To have your information removed, we recommend requesting removal directly through your county’s website.
| Date | Buyer | Sale Price | Title Company |
|---|---|---|---|
| $265,000 | First American Title | ||
| -- | None Available | ||
| -- | None Available | ||
| $230,000 | First American Title Ins Co | ||
| -- | -- | ||
| $53,000 | -- | ||
| $51,000 | -- | ||
| $47,000 | -- | ||
| $552,800 | -- |
We collect this data history from publicly available records. To have your information removed, we recommend requesting removal directly through your county’s website.
| Date | Status | Borrower | Loan Amount |
|---|---|---|---|
| Open | $175,000 | ||
| Previous Owner | $27,000 | ||
| Previous Owner | $194,000 | ||
| Previous Owner | $14,334 | ||
| Previous Owner | $208,000 | ||
| Previous Owner | $13,000 | ||
| Previous Owner | $225,000 | ||
| Previous Owner | $16,100 |
We collect this data history from publicly available records. To have your information removed, we recommend requesting removal directly through your county’s website.
| Date | Event | Price | List to Sale | Price per Sq Ft |
|---|---|---|---|---|
| 06/15/2018 06/15/18 | Sold | $265,000 | 0.0% | $110 / Sq Ft |
| 05/17/2018 05/17/18 | Pending | -- | -- | -- |
| 05/12/2018 05/12/18 | For Sale | $265,000 | -- | $110 / Sq Ft |
We collect this data history from publicly available records. To have your information removed, we recommend requesting removal directly through your county’s website.
| Year | Tax Paid | Tax Assessment Tax Assessment Total Assessment is a certain percentage of the fair market value that is determined by local assessors to be the total taxable value of land and additions on the property. | Land | Improvement |
|---|---|---|---|---|
| 2025 | $9,756 | $127,642 | $30,091 | $97,551 |
| 2024 | $9,756 | $123,925 | $29,215 | $94,710 |
| 2023 | $8,969 | $111,644 | $26,320 | $85,324 |
| 2022 | $8,969 | $102,426 | $24,147 | $78,279 |
| 2021 | $8,650 | $95,725 | $22,567 | $73,158 |
| 2020 | $8,227 | $90,307 | $21,290 | $69,017 |
| 2019 | $8,023 | $87,021 | $21,290 | $65,731 |
| 2018 | $8,220 | $87,021 | $21,290 | $65,731 |
| 2017 | $8,074 | $82,095 | $20,085 | $62,010 |
| 2016 | $7,950 | $79,704 | $19,500 | $60,204 |
| 2015 | $8,048 | $77,009 | $18,841 | $58,168 |
| 2014 | $4,115 | $74,766 | $18,292 | $56,474 |
| 2013 | $4,115 | $75,521 | $18,477 | $57,044 |
Seller's Agent in 2018
Joanne LaVia
Coldwell Banker Real Estate Group
(630) 267-7564
1 in this area
110 Total Sales
Buyer's Agent in 2018
Lyn Kur
Kur Realty
(815) 436-3362
35 Total Sales
Source: Midwest Real Estate Data (MRED)
MLS Number: MRD09948184
APN: 03-04-126-010
Disclaimer: Certain information contained herein is derived from information provided by parties other than Homes.com. All information provided is deemed reliable, but is not guaranteed to be accurate and should be independently verified.
All data is obtained from various sources and may not have been verified by broker or MLS GRID. Supplied Open House Information is subject to change without notice. All information should be independently reviewed and verified for accuracy. Properties may or may not be listed by the office/agent presenting the information. Some IDX listings have been excluded from this website.
Listings courtesy of Midwest Real Estate Data (MRED) as distributed by MLS GRID.
Based on information submitted to the MLS GRID
Ask me questions while you tour the home.