
Julie Roback
Baird & Warner
(224) 279-6533
276 Total Sales
1 in Big Woods Marmion
$950,000 Price
Estimated Value: $476,163 - $547,000
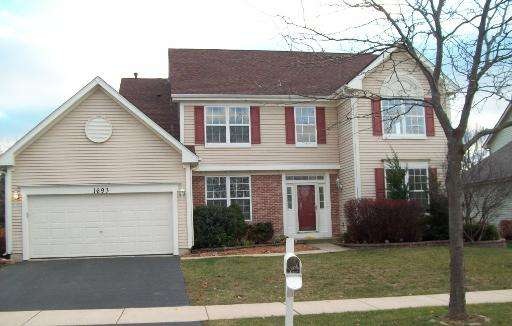
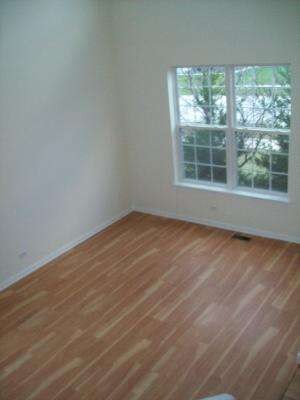
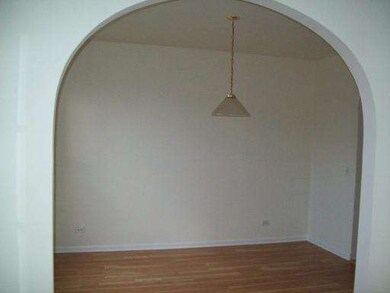
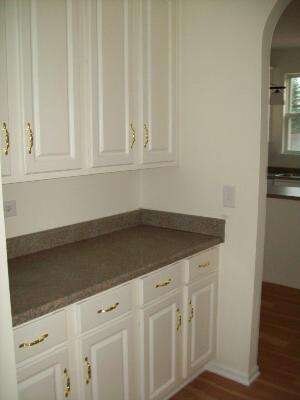
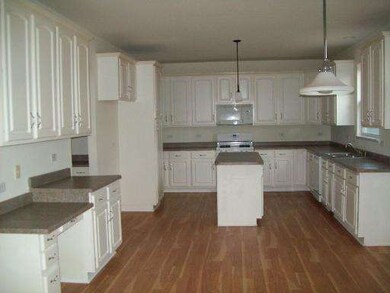
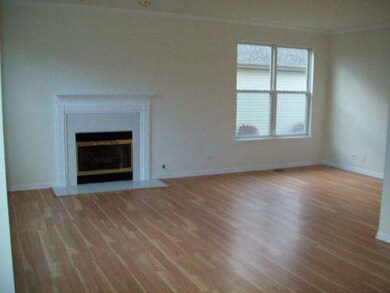
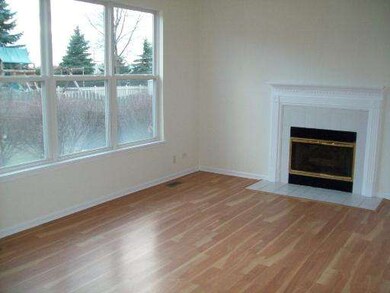
Nice 2 story home FEATURES: LARGE FENCED BACK YARD WITH BRICK PAVER PATIO, FRESHLY PAINTED T/O, NEW CARPET T/O. FINISHED BSMT & EXTRA LONG TWO CAR GAR. Sold AS IS- property is under First Look Initiative until 12/11, owner occupant offers ONLY during the period. ** OWNER OCCUPANT OFFERS (only)** Up to $500 home warranty available 11/15-2/28/13. Must close by 4/15/13**see attachment for detail
Last Agent to Sell the Property
Century 21 Circle License #471003290 Listed on: 11/26/2012
Co-Listed By
Karen Larsen
Charles Rutenberg Realty of IL
We collect this data history from publicly available records. To have your information removed, we recommend requesting removal directly through your county’s website.
Julie Roback
Baird & Warner
(224) 279-6533
276 Total Sales
1 in Big Woods Marmion
$950,000 Price
Annette Kallevik
Bespoke Realty Group, LLC
(224) 268-9834
45 Total Sales
1 in Big Woods Marmion
$273,000 Price
Matt Lysien
Suburban Life Realty, Ltd
(224) 315-8087
521 Total Sales
1 in Big Woods Marmion
$330,000 Price
Marc Whitley
Coldwell Banker Realty
(773) 570-1476
48 Total Sales
2 in Big Woods Marmion
$600K - $671K Price Range
Marie Clucas
RE/MAX Ultimate Professionals
(815) 524-0206
101 Total Sales
1 in Big Woods Marmion
$255,000 Price
Nancy Iozzo
Coldwell Banker Realty
(224) 231-5587
62 Total Sales
1 in Big Woods Marmion
$322,000 Price
We collect this data history from publicly available records. To have your information removed, we recommend requesting removal directly through your county’s website.
| Date | Buyer | Sale Price | Title Company |
|---|---|---|---|
| -- | Ravenswood Title Company Llc | ||
| Lorne Michele S | $316,000 | None Available | |
| Raymond Jessica | $250,000 | None Available | |
| Federal Home Loan Mortgage Corporation | -- | None Available | |
| Rivera Luis A | $350,000 | Ticor Title Insurance Co | |
| Gibson Randall H | $231,000 | Chicago Title Insurance Co |
We collect this data history from publicly available records. To have your information removed, we recommend requesting removal directly through your county’s website.
| Date | Status | Borrower | Loan Amount |
|---|---|---|---|
| Open | $299,600 | ||
| Open | Lorne Michele S | $3,002,000 | |
| Previous Owner | Raymond Jessica M | $224,000 | |
| Previous Owner | Raymond Jessica | $245,471 | |
| Previous Owner | Rivera Luis A | $332,500 | |
| Previous Owner | Gibson Randall H | $215,000 | |
| Previous Owner | Gibson Randall H | $42,500 | |
| Previous Owner | Gibson Randall H | $219,000 |
We collect this data history from publicly available records. To have your information removed, we recommend requesting removal directly through your county’s website.
| Year | Tax Paid | Tax Assessment Tax Assessment Total Assessment is a certain percentage of the fair market value that is determined by local assessors to be the total taxable value of land and additions on the property. | Land | Improvement |
|---|---|---|---|---|
| 2025 | $9,871 | $130,536 | $19,581 | $110,955 |
| 2024 | $9,871 | $120,000 | $18,001 | $101,999 |
| 2023 | $9,250 | $105,897 | $16,338 | $89,559 |
| 2022 | $9,997 | $109,446 | $11,145 | $98,301 |
| 2021 | $9,649 | $103,799 | $10,570 | $93,229 |
| 2020 | $9,479 | $101,804 | $10,367 | $91,437 |
| 2019 | $8,918 | $94,000 | $10,000 | $84,000 |
| 2018 | $10,410 | $102,974 | $13,137 | $89,837 |
| 2017 | $8,192 | $85,708 | $12,704 | $73,004 |
| 2016 | $8,076 | $83,212 | $12,334 | $70,878 |
| 2015 | -- | $81,317 | $12,053 | $69,264 |
| 2014 | -- | $84,591 | $11,674 | $72,917 |
| 2013 | -- | $84,212 | $12,718 | $71,494 |
Seller's Agent in 2013
Teresa Ryan
Century 21 Circle
(630) 276-7575
1 in this area
108 Total Sales
KL
Seller Co-Listing Agent in 2013
Karen Larsen
Charles Rutenberg Realty of IL
Buyer's Agent in 2013
Kathy Brooks
Brummel Properties, Inc.
(239) 908-2315
72 Total Sales
Source: Midwest Real Estate Data (MRED)
MLS Number: MRD08225444
APN: 12-36-401-017
Disclaimer: Certain information contained herein is derived from information provided by parties other than Homes.com. All information provided is deemed reliable, but is not guaranteed to be accurate and should be independently verified.
All data is obtained from various sources and may not have been verified by broker or MLS GRID. Supplied Open House Information is subject to change without notice. All information should be independently reviewed and verified for accuracy. Properties may or may not be listed by the office/agent presenting the information. Some IDX listings have been excluded from this website.
Listings courtesy of Midwest Real Estate Data (MRED) as distributed by MLS GRID.
Based on information submitted to the MLS GRID
Ask me questions while you tour the home.