NOT LISTED FOR SALE

1695 Cinnamon Ln Dunedin, FL 34698

Dunedin Area

Estimated Value: $742,000 - $809,352

3 Beds
2 Baths
2,497 Sq Ft
$312/Sq Ft Est. Value

Sale Details

Date Sold: July 3, 2025

Last sale price $765,000 $306 Per Sq Ft

Est. 2% increase in value since last sale

Current estimated payment $4,835 / mo

8 Days on Market

Highlights

  • Heated Indoor Pool
  • Cathedral Ceiling
  • Attic
  • 0.38 Acre Lot
  • Wood Flooring
  • Stone Countertops

About This Home

As of July 2025

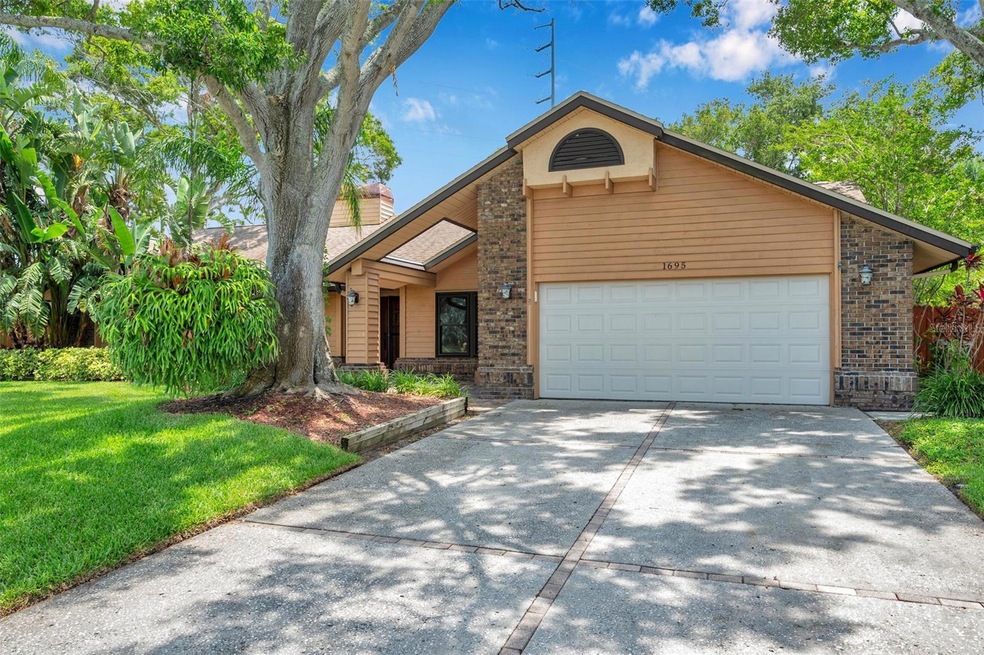
Rare Opportunity in Trails West! This spacious and well-maintained home offers just under 2,500 square feet of living space, featuring 3 bedrooms, 2 bathrooms, PLUS a versatile bonus room that can easily serve as a playroom, workout space, or second office. The formal dining room and dedicated office both feature attractive tile flooring and the office is centered around a cozy double-sided wood-burning fireplace that also opens into the living room, creating a warm and inviting atmosphere.
The main living areas are freshly painted and feature beautiful hardwood flooring. The kitchen is well-appointed with granite countertops, a pass-through window to the patio for easy entertaining, and newer stainless steel appliances, including a refrigerator (2023), dishwasher (2025), and washer and dryer (2024). The spacious primary suite includes two walk-in closets, separate vanities, a soaking tub, and tile flooring in the bedroom. The secondary bedrooms feature new carpet installed in 2024.
Outside, the property has seen numerous improvements including a new sprinkler system (2022), new sod, updated fencing, and several new pool screens. Enjoy the Florida lifestyle with a brick-paved pool and spa area, complete with a safety gate for added peace of mind. Pool equipment was replaced around 2021. The property also includes a charming “she shed” or “man cave” with electricity—perfect for hobbies, storage, or relaxation.
Additional updates include a roof replacement in 2017, an AC system installed in 2016, and Kevlar window coverings for storm protection. The home is situated on high and dry ground, offering peace of mind and long-term value. With its functional layout, recent updates, and desirable location, this home is truly a rare find in Trails West. Golf cart distance to Downtown Dunedin.

Last Agent to Sell the Property

Megan Weidenfeller

CHARLES RUTENBERG REALTY INC Brokerage Phone: 866-580-6402 License #3323015 Listed on: 06/03/2025

CHARLES RUTENBERG REALTY INC

Last Buyer's Agent

Marina Kloppel

COASTAL PROPERTIES GROUP INTERNATIONAL License #3280491

COASTAL PROPERTIES GROUP INTERNATIONAL

Home Details

Home Type

  • Single Family

Est. Annual Taxes

  • $6,383

Year Built

  • Built in 1984

Lot Details

  • 16,611 Sq Ft Lot
  • North Facing Home
  • Landscaped
  • Oversized Lot

HOA Fees

  • $8 Monthly HOA Fees

Parking

  • 2 Car Attached Garage

Home Design

  • Brick Exterior Construction
  • Slab Foundation
  • Frame Construction
  • Shingle Roof
  • Stucco

Interior Spaces

  • 2,497 Sq Ft Home
  • Cathedral Ceiling
  • Ceiling Fan
  • Skylights
  • Wood Burning Fireplace
  • Blinds
  • Family Room with Fireplace
  • Living Room with Fireplace
  • Den
  • Inside Utility
  • Attic

Kitchen

  • Breakfast Bar
  • Built-In Convection Oven
  • Range
  • Microwave
  • Dishwasher
  • Wine Refrigerator
  • Stone Countertops
  • Solid Wood Cabinet
  • Disposal

Flooring

  • Wood
  • Carpet
  • Ceramic Tile

Bedrooms and Bathrooms

  • 3 Bedrooms
  • Walk-In Closet
  • 2 Full Bathrooms

Laundry

  • Laundry Room
  • Dryer
  • Washer

Home Security

  • Hurricane or Storm Shutters
  • Fire and Smoke Detector

Eco-Friendly Details

  • Reclaimed Water Irrigation System

Pool

  • Heated Indoor Pool
  • Screened Pool
  • Saltwater Pool
  • Vinyl Pool
  • Fence Around Pool
  • Heated Spa
  • In Ground Spa

Schools

  • Garrison-Jones Elementary School
  • Palm Harbor Middle School
  • Dunedin High School

Utilities

  • Central Heating and Cooling System
  • Electric Water Heater
  • High Speed Internet

Community Details

  • Optional Additional Fees
  • Trails West Subdivision
  • The community has rules related to deed restrictions

Listing and Financial Details

Home Details

Home Type

Single Family

Est. Annual Taxes

$6,383

Year Built

Built in 1984

Lot Details

0.38 Acres

HOA Fees

$8 per month

Parking

2

Listing Details

  • HOA Fee Includes: None
  • Property Type: Residential
  • Property Sub Type: Single Family Residence
  • Construction Materials: Brick, Stucco, Frame
  • Fireplace: Yes
  • Living Area: 2497
  • Lot Size Acres: 0.38
  • New Construction: No
  • Year Built: 1984
  • Building Area Total: 3922
  • Lot Size Sq Ft: 16611
  • Status: Sold
  • Ownership: Fee Simple
  • Building Area Total Srch Sq M: 364.37
  • Escrow City: Palm Harbor
  • Escrow State: FL
  • Escrow Street Name: Tampa Rd
  • Minimum Lease: No Minimum
  • RATIO Current Price By Calculate: 306.37
  • Total Acreage: 1/4 to less than 1/2
  • Water Access YN: 0
  • Amenities Additional Fees: No additional amenities
  • MFR_InLawSuiteYN: 0
  • Attribution Contact: 866-580-6402
  • Tax Year: 2024
  • Special Features: VirtualTour

Interior Features

  • Fireplace Features: Family Room, Living Room, Wood Burning
  • Living Area Units: Square Feet
  • Flooring: Carpet, Ceramic Tile, Wood
  • Full Bathrooms: 2
  • Interior Amenities: Cathedral Ceiling(s), Ceiling Fans(s), Solid Wood Cabinets, Stone Counters, Vaulted Ceiling(s), Walk-In Closet(s)
  • Appliances Included: Built-In Oven, Convection Oven, Dishwasher, Disposal, Dryer, Electric Water Heater, Microwave, Range, Refrigerator, Washer, Wine Refrigerator
  • Foundation Details: Slab
  • Total Bedrooms: 3
  • Levels: One
  • Other Equipment: Irrigation Equipment
  • Spa Features: Heated, In Ground
  • Spa Yn: Yes
  • Window Features: Skylight(s), Blinds
  • Additional Rooms: Attic,Den/Library/Office,Inside Utility
  • Living Area Meters: 231.98

Exterior Features

  • Direction Faces: North
  • Pool Features: Heated, Indoor, Salt Water, Screen Enclosure, Vinyl
  • Exterior Features: Hurricane Shutters, Sidewalk
  • Roof: Shingle
  • Home Warranty: No
  • Pool Private: Yes
  • Waterfront: No
  • Road Surface Type: Paved
  • Water View YN: 0
  • Waterfront Feet Total: 0

Garage/Parking

  • Attached Garage: Yes
  • Carport Y N: No
  • Garage Spaces: 2
  • Garage Yn: Yes

Utilities

  • Utilities: BB/HS Internet Available, Electricity Connected, Sprinkler Recycled
  • Cooling: Central Air
  • Heating: Central
  • Laundry Features: Inside, Laundry Room
  • Sewer: Public Sewer
  • Water Source: Public

Condo/Co-op/Association

  • Community Features: Deed Restrictions
  • Association Amenities: Optional Additional Fees
  • Association Fee: 8
  • Association Fee Frequency: Monthly
  • Association: Yes
  • Security: Smoke Detector(s)
  • Senior Community: No
  • Association 2 YN: 0
  • Association Approval Required YN: 0
  • Association Fee Requirement: Optional

Fee Information

  • Total Annual Fees: 96.00
  • Total Monthly Fees: 8.00
  • Monthly HOA Amount: 8.00

Schools

  • Elementary School: Garrison-Jones Elementary-PN
  • High School: Dunedin High-PN
  • Middle Or Junior School: Palm Harbor Middle-PN

Lot Info

  • Parcel Number: 13-28-15-91669-000-0020
  • Additional Parcels: No
  • Lot Features: City Limits, Landscaped, Oversized Lot, Paved
  • Flood Zone Code: X
  • Future Land Use: 01

Rental Info

  • Pets Allowed: Yes
  • Lease Restrictions YN: 0
  • Additional Lease Restrictions: Lease restrictions need to be verified with Pinellas County.

Tax Info

  • Tax Annual Amount: 6383
  • Tax Block: 000
  • Tax Book Number: 0078/0082
  • Tax Lot: 0020

Ownership History

We collect this data history from publicly available records. To have your information removed, we recommend requesting removal directly through your county’s website.

Date Name Owned For Owner Type

Purchase Details

Listed on
Jun 3, 2025
Closed on
Jul 2, 2025
Sold by
Bought by
Seller's Agent
Megan Weidenfeller
CHARLES RUTENBERG REALTY INC
Buyer's Agent
Marina Kloppel
COASTAL PROPERTIES GROUP INTERNATIONAL
List Price
$800,000
Sold Price
$765,000
Premium/Discount to List
-$35,000
-4.38%
Views
28
Current Estimated Value
$778,338

Home Financials for this Owner

Home Financials are based on the most recent Mortgage that was taken out on this home.
Estimated Appreciation
$13,338
Avg. Annual Appreciation
1.61%
Original Mortgage
$612,000
Interest Rate
0.0689%
Mortgage Type
New Conventional

Purchase Details

Listed on
Apr 20, 2018
Closed on
Apr 18, 2018
Sold by
Bought by
Seller's Agent
Stellar Non-Member Agent
STELLAR NON-MEMBER OFFICE
Buyer's Agent
Megan Weidenfeller
CHARLES RUTENBERG REALTY INC
List Price
$415,000
Sold Price
$415,000

Home Financials for this Owner

Home Financials are based on the most recent Mortgage that was taken out on this home.
Avg. Annual Appreciation
8.85%
Original Mortgage
$394,250
Interest Rate
0.0446%
Mortgage Type
New Conventional

Purchase Details

Closed on
May 20, 2015
Sold by
Bought by

Purchase Details

Closed on
Oct 31, 2011
Sold by
Bought by

Home Financials for this Owner

Home Financials are based on the most recent Mortgage that was taken out on this home.
Original Mortgage
$316,000
Interest Rate
0.0416%
Mortgage Type
VA

Purchase Details

Closed on
Mar 12, 2007
Sold by
Bought by

Home Financials for this Owner

Home Financials are based on the most recent Mortgage that was taken out on this home.
Original Mortgage
$296,000
Interest Rate
0.063%
Mortgage Type
Purchase Money Mortgage

Purchase Details

Closed on
Oct 18, 1996
Sold by
Bought by

Purchase Details

Closed on
May 27, 1994
Sold by
Bought by

Purchase Details

Closed on
Feb 9, 1994
Sold by
Bought by
Source: Public Records
Create a Home Valuation Report for This Property
The Home Valuation Report is an in-depth analysis detailing your home's value as well as a comparison with similar homes in the area

Home Values in the Area

Source: Public Records

Average Home Value in this Area


Source: Public Records

Purchase History

We collect this data history from publicly available records. To have your information removed, we recommend requesting removal directly through your county’s website.

Date Buyer Sale Price Title Company
$765,000 Republic Land & Title
$415,000 Albritton Title Inc
-- None Available
$320,000 Albritton Title Inc
$370,000 Attorney
-- --
$160,000 --
$27,100 --
Source: Public Records

Mortgage History

We collect this data history from publicly available records. To have your information removed, we recommend requesting removal directly through your county’s website.

Date Status Borrower Loan Amount
Open $612,000
Previous Owner $394,250
Previous Owner $60,000
Previous Owner $316,000
Previous Owner $296,000
Previous Owner $396,000
Previous Owner $70,000
Source: Public Records

Property History

We collect this data history from publicly available records. To have your information removed, we recommend requesting removal directly through your county’s website.

Date Event Price List to Sale Price per Sq Ft Prior Sale
07/03/2025 07/03/25 Sold $765,000 -4.4% $306 / Sq Ft
06/11/2025 06/11/25 Pending -- -- --
06/03/2025 06/03/25 For Sale $800,000 +92.8% $320 / Sq Ft
04/20/2018 04/20/18 Sold $415,000 0.0% $166 / Sq Ft View Prior Sale
04/20/2018 04/20/18 Pending -- -- --
04/20/2018 04/20/18 For Sale $415,000 -- $166 / Sq Ft
Source: Stellar MLS

Tax History

We collect this data history from publicly available records. To have your information removed, we recommend requesting removal directly through your county’s website.

Year Tax Paid Tax Assessment Tax Assessment Total Assessment is a certain percentage of the fair market value that is determined by local assessors to be the total taxable value of land and additions on the property. Land Improvement
2025 $6,650 $440,612
2024 $6,558 $428,194
2023 $6,558 $415,722 $0 $0
2022 $6,387 $403,614 $0 $0
2021 $6,483 $391,858 $0 $0
2020 $6,475 $386,448 $0 $0
2019 $6,371 $377,760 $108,907 $268,853
2018 $3,625 $231,030 $0 $0
2017 $3,594 $226,278 $0 $0
2016 $3,564 $221,624 $0 $0
2015 $3,661 $222,043 $0 $0
2014 -- $220,281 $0 $0
Source: Public Records

Agents Affiliated with this Home

  • Section Image
  • Section Image
See All Agents

Map

Source: Stellar MLS

MLS Number: TB8392631

Stellar MLS

APN: 13-28-15-91669-000-0020

Your Personal Tour Guide

Ask me questions while you tour the home.