
Seller's Agent in 2025
Liz Hamberger
Keller Williams Keystone Realty
(717) 577-0814
1,015 Total Sales


Estimated Value: $326,000 - $439,000
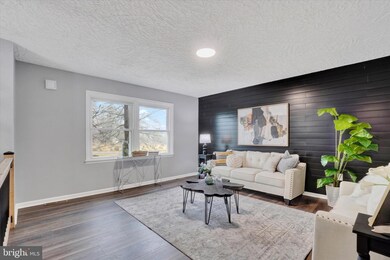
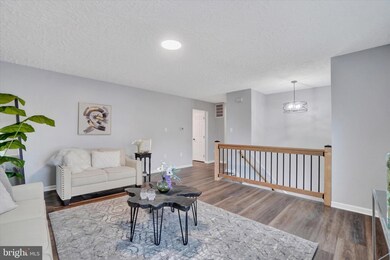
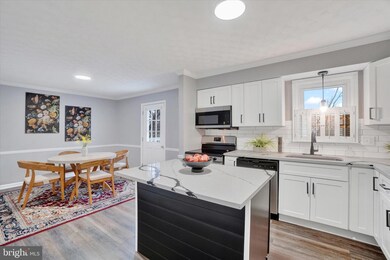
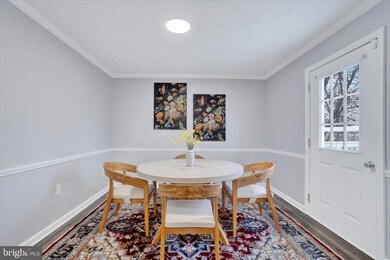
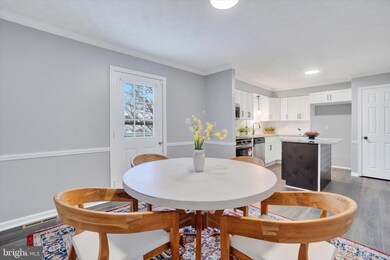
Renovations have turned out beautifully at 1695 Erney Road in Newberry Township's West Shore School District!! This delightful fully renovated bi-level home offers well-designed living space featuring 3-4 nicely sized bedrooms and 2.5 bathrooms. Nestled in the desirable West Shore School District, this property promises convenience and comfort. You will love the location! Quiet and peaceful, yet close enough to I-83 and shopping for a quick trip to the store or work! Enjoy the luxury of an attached side load garage plus plenty of additional off-street parking, making daily life a breeze. Highlights of this home include a brand-new custom kitchen with center island, new stainless appliances, new paint and flooring throughout, renovated bathrooms, and so much more on over an acre of land! Relax on Friday evenings and watch deer from the back deck or take a quick drive over to Bap's to catch a race! Enjoy the extra spending money you will save on electric bills with your very own Tesla solar panels! Don't miss out on this wonderful opportunity to own a beautiful fully renovated home in a GREAT location. This home promises to please!! Call today to tour this gem and see how great this fully renovated home truly is! Trust me, you do not want to miss this one! Ask about no-money-down USDA financing and seller financing options!
Last Agent to Sell the Property
(717) 755-5599 wohrum@gmail.com Keller Williams Keystone Realty Brokerage Phone: 7177555599 License #5000790 Listed on: 12/17/2024
Last Buyer's Agent
(717) 932-2599 tdavenport@cavalryrealty.com Cavalry Realty LLC License #RS297400
We collect this data history from publicly available records. To have your information removed, we recommend requesting removal directly through your county’s website.
We collect this data history from publicly available records. To have your information removed, we recommend requesting removal directly through your county’s website.
| Date | Buyer | Sale Price | Title Company |
|---|---|---|---|
| $356,000 | Abstract Land Associates | ||
| $225,000 | None Listed On Document | ||
| $192,900 | None Available | ||
| $128,900 | -- | ||
| $99,200 | -- |
We collect this data history from publicly available records. To have your information removed, we recommend requesting removal directly through your county’s website.
| Date | Status | Borrower | Loan Amount |
|---|---|---|---|
| Closed | $17,800 | ||
| Open | $349,551 | ||
| Previous Owner | $1,600,000 | ||
| Previous Owner | $5,631 | ||
| Previous Owner | $185,872 | ||
| Previous Owner | $189,405 | ||
| Previous Owner | $182,087 | ||
| Previous Owner | $182,814 | ||
| Previous Owner | $169,000 | ||
| Previous Owner | $142,000 |
We collect this data history from publicly available records. To have your information removed, we recommend requesting removal directly through your county’s website.
| Date | Event | Price | List to Sale | Price per Sq Ft | Prior Sale |
|---|---|---|---|---|---|
| 01/31/2025 01/31/25 | Sold | $356,000 | +1.7% | $171 / Sq Ft | |
| 12/17/2024 12/17/24 | For Sale | $349,995 | +55.6% | $168 / Sq Ft | |
| 08/27/2024 08/27/24 | Sold | $225,000 | -10.0% | $108 / Sq Ft | View Prior Sale |
| 07/28/2024 07/28/24 | Pending | -- | -- | -- | |
| 07/26/2024 07/26/24 | For Sale | $250,000 | +29.6% | $120 / Sq Ft | |
| 03/29/2018 03/29/18 | Sold | $192,900 | 0.0% | $67 / Sq Ft | View Prior Sale |
| 02/18/2018 02/18/18 | Pending | -- | -- | -- | |
| 02/15/2018 02/15/18 | Price Changed | $192,900 | -1.6% | $67 / Sq Ft | |
| 01/15/2018 01/15/18 | For Sale | $196,000 | -- | $68 / Sq Ft |
We collect this data history from publicly available records. To have your information removed, we recommend requesting removal directly through your county’s website.
| Year | Tax Paid | Tax Assessment Tax Assessment Total Assessment is a certain percentage of the fair market value that is determined by local assessors to be the total taxable value of land and additions on the property. | Land | Improvement |
|---|---|---|---|---|
| 2026 | $3,831 | $132,200 | $35,250 | $96,950 |
| 2025 | $3,617 | $130,560 | $35,250 | $95,310 |
| 2024 | $4,728 | $130,560 | $35,250 | $95,310 |
| 2023 | $3,233 | $130,560 | $35,250 | $95,310 |
| 2022 | $3,223 | $130,560 | $35,250 | $95,310 |
| 2021 | $3,037 | $130,560 | $35,250 | $95,310 |
| 2020 | $3,002 | $130,560 | $35,250 | $95,310 |
| 2019 | $2,925 | $130,560 | $35,250 | $95,310 |
| 2018 | $2,902 | $130,560 | $35,250 | $95,310 |
| 2017 | $2,823 | $130,560 | $35,250 | $95,310 |
| 2016 | $0 | $130,560 | $35,250 | $95,310 |
| 2015 | -- | $130,560 | $35,250 | $95,310 |
| 2014 | -- | $130,560 | $35,250 | $95,310 |
Seller's Agent in 2025
Liz Hamberger
Keller Williams Keystone Realty
(717) 577-0814
1,015 Total Sales
Buyer's Agent in 2025
Troy Davenport
Cavalry Realty LLC
(717) 514-3463
4 Total Sales
Seller's Agent in 2024
Carman Banzaca
Keller Williams Keystone Realty
(717) 640-0406
18 Total Sales
Buyer's Agent in 2024
Larry Kirkessner
Keller Williams Keystone Realty
(717) 781-6647
78 Total Sales
Seller's Agent in 2018
Jeff Inch
Keller Williams Keystone Realty
(717) 683-6839
Source: Bright MLS
MLS Number: PAYK2072938
APN: 39-000-OG-0021.D0-00000
Disclaimer: Certain information contained herein is derived from information provided by parties other than Homes.com. All information provided is deemed reliable, but is not guaranteed to be accurate and should be independently verified.
The data relating to real estate for sale on this website appears in part through the BRIGHT Internet Data Exchange program, a voluntary cooperative exchange of property listing data between licensed real estate brokerage firms, and is provided by BRIGHT through a licensing agreement.
Listing information is from various brokers who participate in the Bright MLS IDX program and not all listings may be visible on the site.
The property information being provided on or through the website is for the personal, non-commercial use of consumers and such information may not be used for any purpose other than to identify prospective properties consumers may be interested in purchasing.
Some properties which appear for sale on the website may no longer be available because they are for instance, under contract, sold or are no longer being offered for sale.
Property information displayed is deemed reliable but is not guaranteed.
Copyright 2026 Bright MLS, Inc.
Ask me questions while you tour the home.