
Gary Grossman
Coldwell Banker Realty
(224) 628-7003
153 Total Sales
1 in Northeast Buffalo Grove
$610,000 Price




Estimated Value: $910,000 - $1,085,182
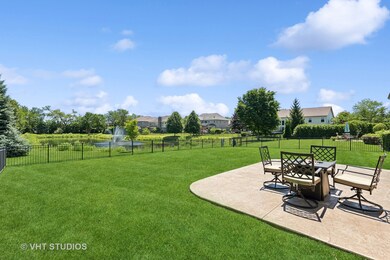

Welcome to this Stunning and Spacious Custom 4 bedroom, 4.1 bath home with a 3-car garage and 1st floor office, complete with breathtaking views of a serene pond including cascading fountain in sought after Whispering Lake Estates of Buffalo Grove! You are greeted by a dramatic 2-story foyer with ambient over-head lighting and gleaming hardwood floors that grace the entire first floor! Step forward into the sun-filled living and dining room areas perfect for all your entertaining needs. Next, ease into a Chefs Dream Entertaining sized eat-in kitchen loaded with beautiful Cherry Cabinets, abundant Counterspace, custom backsplash, hardwood floors, stainless appliances with doors to the large patio making it a seamless indoor/outdoor experience! The family room opens adjacent with beautiful window views to the private backyard along with a cozy fireplace complete with an easy wall switch for instant ambiance. A second staircase ,makes for easy retreat to 2nd level. Next enter the office or could be 1st floor bedroom perfect for remote work or study space. A half bath and large laundry/mudroom to garage completes the main level. The second level features Generous sized Bedrooms including a 3rd ensuite bedroom with dual access to the bonus living room and main hallway. The enormous light filled primary suite is complete with seating area and an amazing dual walk-in closet. A full spa bath completes the suite including dual vanities. Continuing, there are three roomy bedrooms and a full hall bath providing ample space for family and guests. The finished basement features a full bath, office, recreation room, game room, exercise room, and ample storage space. The professionally landscaped yard including an in-ground sprinkler system also features a beautiful stamped concrete patio perfect for relaxing and enjoying the great outdoors with serene pond views. IDEAL location in award winning Stevenson School District, 125 &102. Quick car ride to popular Buffalo Creek Forest Preserve. Relax with an Easy Commute, minutes from the train station and 94 Expressway. Enjoy shopping, restaurants and cultural amenities nearby. This home has it all and is truly a Turn Key must-see!
Last Agent to Sell the Property
@properties Christie's International Real Estate License #475192071 Listed on: 07/11/2024
We collect this data history from publicly available records. To have your information removed, we recommend requesting removal directly through your county’s website.
Gary Grossman
Coldwell Banker Realty
(224) 628-7003
153 Total Sales
1 in Northeast Buffalo Grove
$610,000 Price
Holly Connors
@properties Christie's International Real Estate
(773) 985-2352
755 Total Sales
1 in Northeast Buffalo Grove
$410,000 Price
Nancy Karp
@properties Christie's International Real Estate
(224) 287-9730
77 Total Sales
1 in Northeast Buffalo Grove
$330,000 Price
Luigui Corral
RE/MAX American Dream
(224) 212-1953
177 Total Sales
1 in Northeast Buffalo Grove
$440,000 Price
Michelle Nunez
Baird & Warner
(224) 507-6323
224 Total Sales
1 in Northeast Buffalo Grove
$600,000 Price
Caroline Starr
@properties Christie's International Real Estate
(224) 801-3051
362 Total Sales
1 in Northeast Buffalo Grove
$696,576 Price
We collect this data history from publicly available records. To have your information removed, we recommend requesting removal directly through your county’s website.
| Date | Buyer | Sale Price | Title Company |
|---|---|---|---|
| $955,000 | Proper Title | ||
| Ponticelli Samuel M | -- | Lakeshore Title Agency | |
| Ponticelli Samuel M | $852,000 | Ticor |
We collect this data history from publicly available records. To have your information removed, we recommend requesting removal directly through your county’s website.
| Date | Status | Borrower | Loan Amount |
|---|---|---|---|
| Open | $756,000 | ||
| Closed | Sreeram Kishore | $764,000 | |
| Previous Owner | Ponticelli Samuel M | $100,000 | |
| Previous Owner | Ponticelli Samuel M | $159,000 | |
| Previous Owner | Ponticelli Samuel M | $417,000 | |
| Previous Owner | Ponticelli Samuel M | $650,000 | |
| Previous Owner | Ponticelli Samuel M | $650,000 |
We collect this data history from publicly available records. To have your information removed, we recommend requesting removal directly through your county’s website.
| Date | Event | Price | List to Sale | Price per Sq Ft |
|---|---|---|---|---|
| 08/16/2024 08/16/24 | Sold | $955,000 | -1.4% | $249 / Sq Ft |
| 07/17/2024 07/17/24 | Pending | -- | -- | -- |
| 06/28/2024 06/28/24 | For Sale | $969,000 | -- | $253 / Sq Ft |
We collect this data history from publicly available records. To have your information removed, we recommend requesting removal directly through your county’s website.
| Year | Tax Paid | Tax Assessment Tax Assessment Total Assessment is a certain percentage of the fair market value that is determined by local assessors to be the total taxable value of land and additions on the property. | Land | Improvement |
|---|---|---|---|---|
| 2025 | $26,162 | $301,036 | $40,116 | $260,920 |
| 2024 | $25,441 | $270,268 | $36,016 | $234,252 |
| 2023 | $23,509 | $255,018 | $33,984 | $221,034 |
| 2022 | $23,509 | $246,628 | $32,866 | $213,762 |
| 2021 | $22,680 | $243,969 | $32,512 | $211,457 |
| 2020 | $22,236 | $244,801 | $32,623 | $212,178 |
| 2019 | $21,644 | $243,899 | $32,503 | $211,396 |
| 2018 | $22,258 | $250,088 | $35,334 | $214,754 |
| 2017 | $21,973 | $244,250 | $34,509 | $209,741 |
| 2016 | $20,223 | $233,889 | $33,045 | $200,844 |
| 2015 | $19,848 | $218,731 | $30,903 | $187,828 |
| 2014 | $22,830 | $246,698 | $33,189 | $213,509 |
| 2012 | $22,715 | $247,193 | $33,256 | $213,937 |
Seller's Agent in 2024
Patricia Nelson
@ Properties
(847) 913-5284
2 in this area
87 Total Sales
Buyer's Agent in 2024
Jamie Walker
@ Properties
(847) 409-1300
2 in this area
74 Total Sales
Source: Midwest Real Estate Data (MRED)
MLS Number: 12092218
APN: 15-28-219-002
Disclaimer: Certain information contained herein is derived from information provided by parties other than Homes.com. All information provided is deemed reliable, but is not guaranteed to be accurate and should be independently verified.
All data is obtained from various sources and may not have been verified by broker or MLS GRID. Supplied Open House Information is subject to change without notice. All information should be independently reviewed and verified for accuracy. Properties may or may not be listed by the office/agent presenting the information. Some IDX listings have been excluded from this website.
Listings courtesy of Midwest Real Estate Data (MRED) as distributed by MLS GRID.
Based on information submitted to the MLS GRID
Ask me questions while you tour the home.