NOT LISTED FOR SALE

1698 Westwind Way Unit 135A McLean, VA 22102

Tysons Corner Neighborhood
3 Beds
2 Baths
1,200 Sq Ft
1972 Built

Highlights

  • Private Pool
  • Open Floorplan
  • Wood Flooring
  • Longfellow Middle School Rated A
  • Colonial Architecture
  • Main Floor Bedroom

About This Home

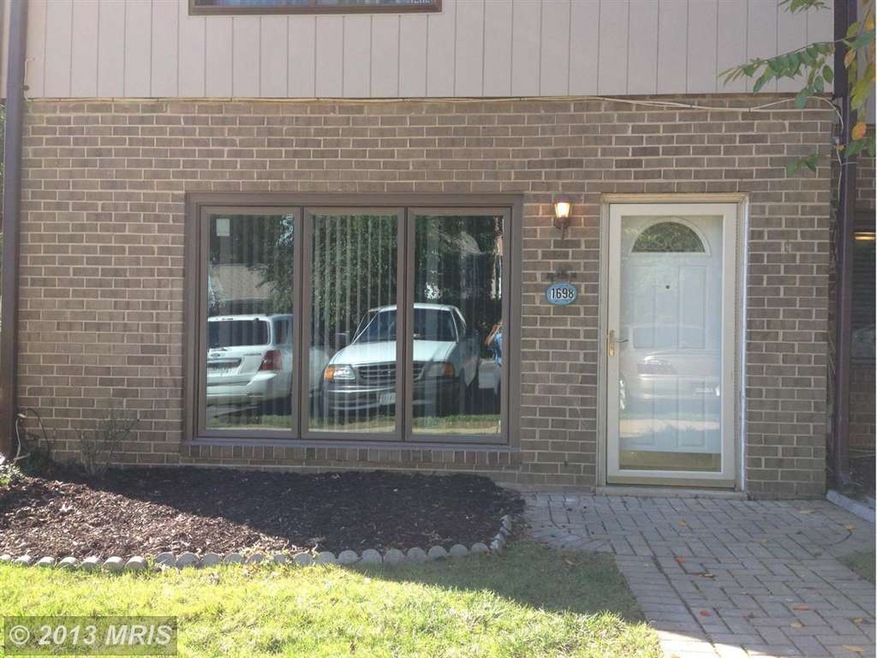
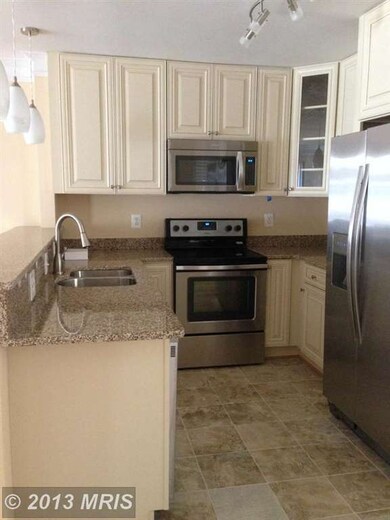
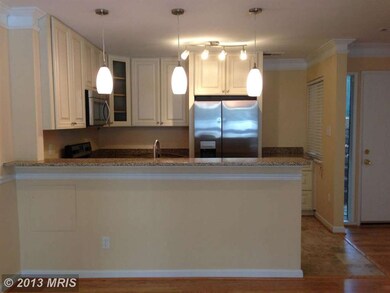
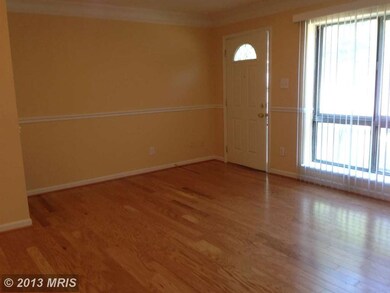
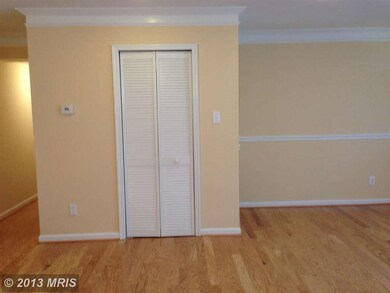
TOTALLY RENOVATED. TOO MANY TO MENTION. Excellent schools. Swimming pool. 3 blocks to Silver Line Metro. 1/2 block to Safeway. Freshly painted and new HD floor throughout. CHEAP condo fees. Newer furnace and a/c. Simply stunning. Large rooms with ceiling fans. New windows & blinds. Remove shoes before going inside. Agent is member of llc.

Last Agent to Sell the Property

Alex Vuong

(703) 748-0001 mr.vuong@gmail.com Premiere Realty LLC Listed on: 10/18/2013

Last Buyer's Agent

Debbie Gibbons

(703) 264-0000 mpergerson@weichertrealtors.net Weichert, REALTORS License #0225167412

Weichert, REALTORS
Create a Home Valuation Report for This Property
The Home Valuation Report is an in-depth analysis detailing your home's value as well as a comparison with similar homes in the area

Property Details

Home Type

  • Condominium

Est. Annual Taxes

  • $2,974

Year Built

  • Built in 1972

HOA Fees

  • $287 Monthly HOA Fees

Home Design

  • Colonial Architecture
  • Brick Exterior Construction

Interior Spaces

  • 1,200 Sq Ft Home
  • Property has 1 Level
  • Open Floorplan
  • Crown Molding
  • Ceiling Fan
  • Window Treatments
  • Wood Flooring

Kitchen

  • Kitchen in Efficiency Studio
  • Electric Oven or Range
  • Self-Cleaning Oven
  • Cooktop
  • Microwave
  • Freezer
  • Dishwasher
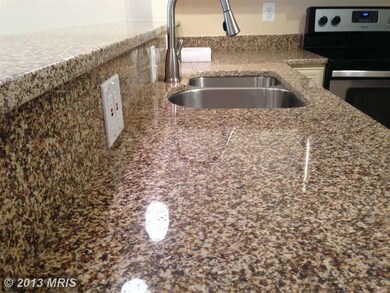
  • Upgraded Countertops
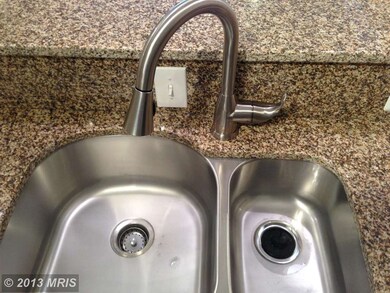
  • Disposal

Bedrooms and Bathrooms

  • 3 Main Level Bedrooms
  • En-Suite Bathroom
  • 2 Full Bathrooms

Laundry

  • Dryer
  • Washer

Parking

  • Garage
  • Free Parking
  • Front Facing Garage
  • Unassigned Parking

Utilities

  • Central Heating and Cooling System
  • 60 Gallon+ Electric Water Heater
  • Water Tap or Transfer Fee

Additional Features

  • Level Entry For Accessibility
  • Private Pool

Listing and Financial Details

  • Assessor Parcel Number 30-3-26- -135

Community Details

Overview

  • Association fees include lawn care rear, management, insurance, pool(s), snow removal, trash, water, reserve funds
  • Low-Rise Community
  • Westerlies The Community
  • The Westerlies Subdivision

Recreation

  • Community Playground
  • Community Pool

Property Details

Home Type

Condominium

Est. Annual Taxes

$2,974

Year Built

Built in 1972

HOA Fees

$287 per month

Listing Details

  • Property Type: Residential
  • Structure Type: Unit/Flat/Apartment
  • Unit Building Type: Garden 1 - 4 Floors
  • Architectural Style: Colonial
  • Accessibility Features: Level Entry - Main
  • Ownership: Condominium
  • New Construction: No
  • Story List: Lower 1, Lower 2, Main, Upper 1, Upper 2
  • Year Built: 1972
  • Special Assessment Payment: Annually
  • Special Features: None
  • Property Sub Type: Condos

Interior Features

  • Appliances: Washer/Dryer Hookups Only, Disposal, Dishwasher, Cooktop, Dryer, Freezer, Microwave, Oven - Self Cleaning, Oven/Range - Electric, Refrigerator, Washer
  • Interior Amenities: Kitchen - Efficiency, Crown Moldings, Entry Level Bedroom, Upgraded Countertops, Primary Bath(s), Window Treatments, Wood Floors, Floor Plan - Open
  • Fireplace: No
  • Entry Location: 1st Floor
  • Levels Count: 1
  • Basement: No
  • Living Area Units: Square Feet
  • Total Sq Ft: 1200
  • Living Area Sq Ft: 1200
  • Price Per Sq Ft: 323.33
  • Above Grade Finished Sq Ft: 1200
  • Above Grade Finished Area Units: Square Feet

Beds/Baths

  • Bedrooms: 3
  • Main Level Bedrooms: 3
  • Total Bathrooms: 2
  • Full Bathrooms: 2
  • Main Level Bathrooms: 2.00
  • Main Level Full Bathrooms: 2

Exterior Features

  • Other Structures: Above Grade
  • Construction Materials: Combination, Brick
  • Construction Completed: No
  • Water Access: No
  • Waterfront: No
  • Water Oriented: No
  • Pool: Yes - Community, Yes - Personal
  • Tidal Water: No
  • Water View: No

Garage/Parking

  • Garage: No
  • Parking Features: Unassigned, Free
  • Garage Features: Garage - Front Entry

Utilities

  • Central Air Conditioning: Yes
  • Cooling Fuel: Electric
  • Cooling Type: Central A/C, Ceiling Fan(s)
  • Heating Fuel: Electric
  • Heating Type: Central
  • Heating: Yes
  • Hot Water: Electric, 60+ Gallon Tank
  • Sewer/Septic System: Public Sewer
  • Water Source: Tap Fee

Condo/Co-op/Association

  • Condo Co-Op Association: Yes
  • Condo Co-Op Fee: 287.00
  • Condo Co-Op Fee Frequency: Monthly
  • HOA Condo Co-Op Amenities: Pool - Outdoor, Tot Lots/Playground
  • HOA Condo Co-Op Fee Includes: Lawn Care Rear, Management, Insurance, Pool(s), Snow Removal, Trash, Water, Reserve Funds
  • HOA: No

Lot Info

  • Improvement Assessed Value: 211130.00
  • Land Assessed Value: 53000.00
  • Zoning: 220

Rental Info

  • Vacation Rental: No

Tax Info

  • Tax Annual Amount: 2974.10
  • Assessor Parcel Number: 30-3-26- -135
  • Tax Page Number: 303
  • County Tax Payment Frequency: Annually
  • Tax Year: 2013

Home Values in the Area

Source: Public Records

Average Home Value in this Area


Source: Public Records

Agents Specializing in Tysons Corner, VA

See All Agents

Agents Affiliated with this Home

  • Section Image
  • Section Image
See All Agents

Map

Source: Bright MLS

MLS Number: 1003747438

Bright MLS
Your Personal Tour Guide

Ask me questions while you tour the home.