
Matthew Rossiter
Willamette Properties Group
(541) 255-1721
113 Total Sales
13 in Bethel
$18K - $489K Price Range
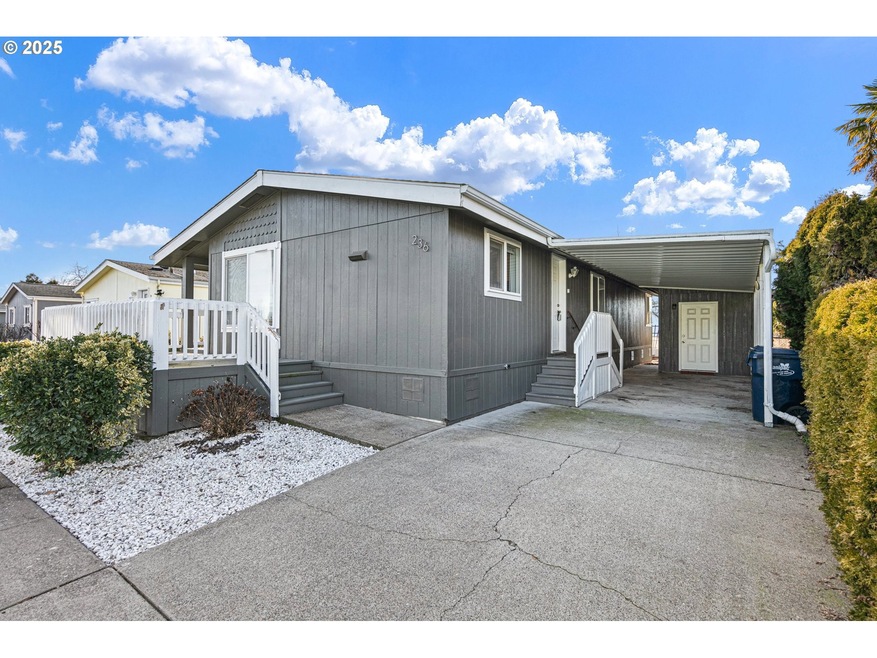
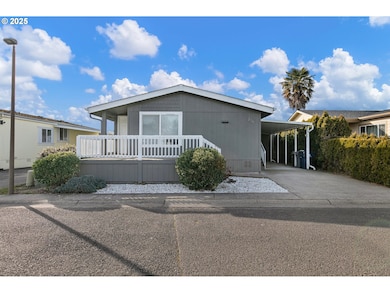
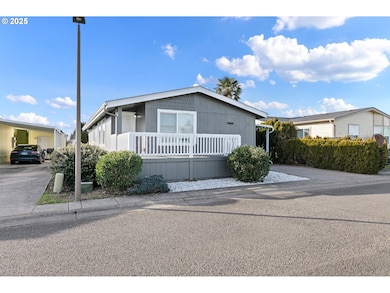
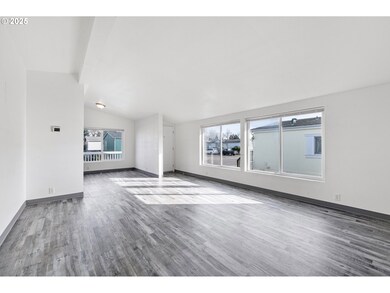
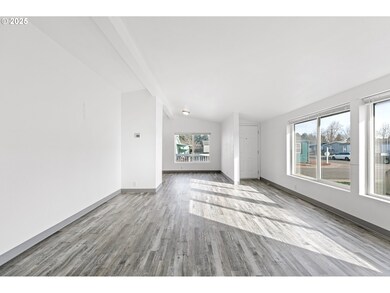
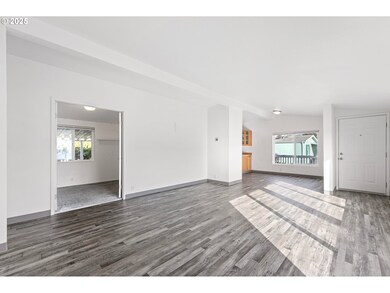
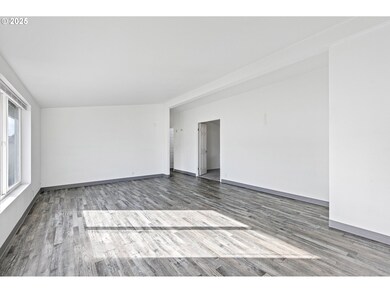
Discover simplicity and comfort in this updated 3-bedroom, 2-bathroom home nestled in the welcoming neighborhood of Woodland Park Estates Community, suitable for all ages. Illuminated by natural southern light, open flow interior with vaulted ceilings and luxury vinyl flooring promise ease of living and timeless elegance. The well-equipped kitchen features all stainless steel appliances, thoughtfully included in your purchase along with the washer & dryer. Heat pump replaced in 2020. A covered carport provides convenient parking and direct access to the laundry room entrance. A bonus storage shed makes storing tools and gardening supplies a breeze. Unwind on the front deck perfect for summertime BBQ's or leisurely porch sitting. Monthly space rent is $840, includes water, sewer and garbage. Buyers must be approved by Woodland Park Estates. Don't miss your chance to settle into sophistication, book an appointment to view this delightful home today.
Last Agent to Sell the Property
Harcourts West Real Estate License #201242927 Listed on: 02/13/2025
Matthew Rossiter
Willamette Properties Group
(541) 255-1721
113 Total Sales
13 in Bethel
$18K - $489K Price Range
Genevieve Partsch
eXp Realty LLC
(541) 632-8725
67 Total Sales
9 in Bethel
$80K - $440K Price Range
JENNIFER REYNOLDS
HomeSmart Realty Group
(971) 351-5834
14 Total Sales
1 in Bethel
$295,000 Price
Wendy Merydith
Hybrid Real Estate
(541) 600-8503
40 Total Sales
2 in Bethel
$364K - $425K Price Range
Samantha McClain
Realty One Group At The Beach, Newport
(971) 351-3319
60 Total Sales
2 in Bethel
$405,000 Price Range
Haibin Hayden
Hybrid Real Estate
(541) 743-7109
44 Total Sales
8 in Bethel
$290K - $500K Price Range
We collect this data history from publicly available records. To have your information removed, we recommend requesting removal directly through your county’s website.
| Date | Event | Price | List to Sale | Price per Sq Ft |
|---|---|---|---|---|
| 04/10/2025 04/10/25 | Sold | $126,750 | -2.5% | $98 / Sq Ft |
| 03/08/2025 03/08/25 | Pending | -- | -- | -- |
| 03/07/2025 03/07/25 | For Sale | $129,999 | 0.0% | $100 / Sq Ft |
| 02/25/2025 02/25/25 | Pending | -- | -- | -- |
| 02/25/2025 02/25/25 | Price Changed | $129,999 | -3.7% | $100 / Sq Ft |
| 02/13/2025 02/13/25 | For Sale | $135,000 | -- | $104 / Sq Ft |
We collect this data history from publicly available records. To have your information removed, we recommend requesting removal directly through your county’s website.
| Year | Tax Paid | Tax Assessment Tax Assessment Total Assessment is a certain percentage of the fair market value that is determined by local assessors to be the total taxable value of land and additions on the property. | Land | Improvement |
|---|---|---|---|---|
| 2025 | $1,315 | $75,013 | ||
| 2024 | $1,282 | $72,829 | ||
| 2023 | $1,282 | $70,708 | ||
| 2022 | $1,194 | $68,649 | $0 | $0 |
| 2021 | $847 | $48,157 | $0 | $0 |
| 2020 | $823 | $46,755 | $0 | $0 |
| 2019 | $771 | $45,394 | $0 | $0 |
| 2018 | $699 | $34,673 | $0 | $0 |
| 2017 | $580 | $34,673 | $0 | $0 |
| 2016 | $546 | $32,443 | $0 | $0 |
| 2015 | $548 | $32,489 | $0 | $0 |
| 2014 | $538 | $31,469 | $0 | $0 |
Seller's Agent in 2025
Daydra Lee Strasheim
Harcourts West Real Estate
(541) 525-2373
3 in this area
78 Total Sales
MM
Buyer's Agent in 2025
Michael Miller
Willamette Properties Group
(541) 510-2401
4 in this area
32 Total Sales
Source: Regional Multiple Listing Service (RMLS)
MLS Number: 221550003
Disclaimer: Certain information contained herein is derived from information provided by parties other than Homes.com. All information provided is deemed reliable, but is not guaranteed to be accurate and should be independently verified.
The content relating to real estate for sale on this web site comes in part from the IDX program of the RMLS™ of Portland, Oregon. Real estate listings held by brokerage firms other than Ten-X are marked with the RMLS™ logo, and detailed information about these properties includes the names of the listing brokers. Listing content is copyright © 2026 RMLS™, Portland, Oregon. Some properties which appear for sale on this web site may subsequently have sold or may no longer be available. All information provided is deemed reliable but is not guaranteed and should be independently verified.
Ask me questions while you tour the home.