
Christopher Bauman
Triple Oaks Realty LLC
(541) 532-3072
54 Total Sales
7 in Bethel
$173K - $425K Price Range
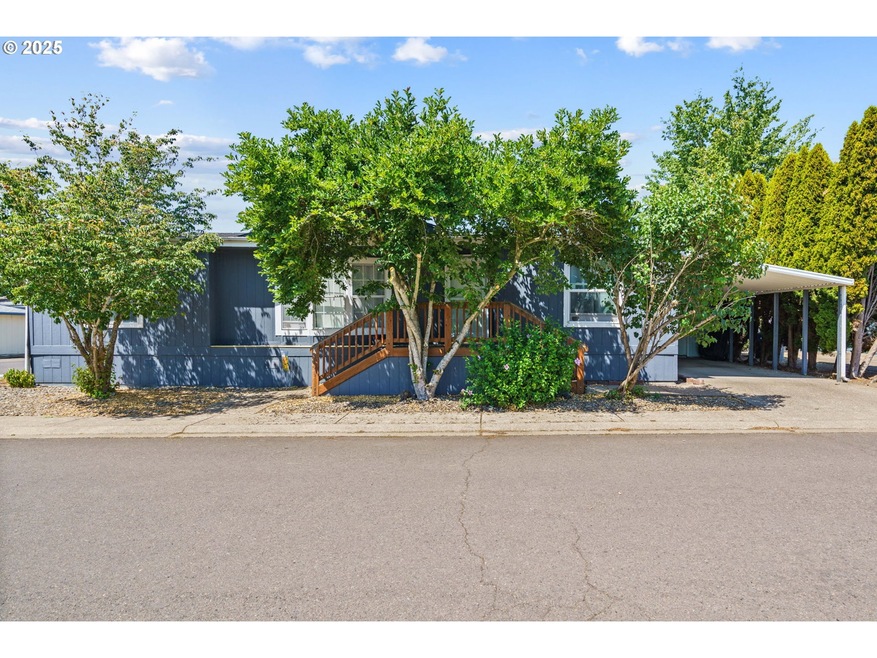
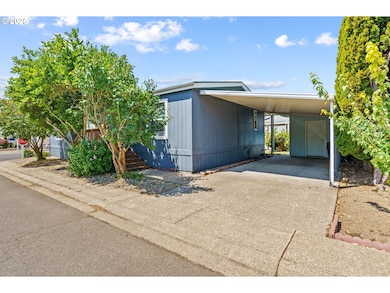
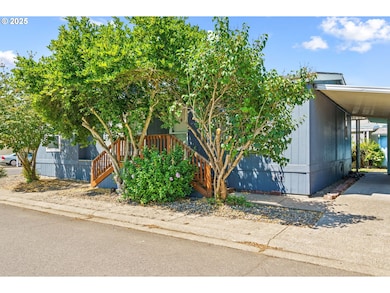

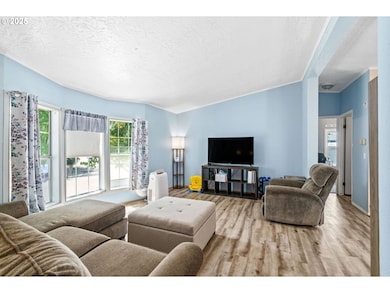
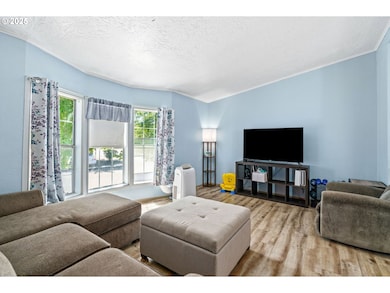
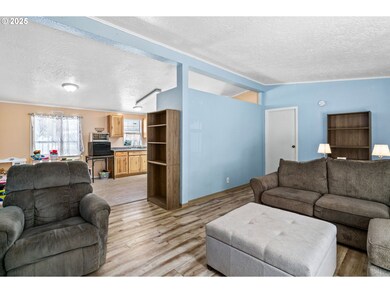
Discover the perfect blend of comfort and convenience in this tastefully updated home, nestled in the sought-after Woodland Park Estate Community! This vibrant, all-ages neighborhood offers fantastic amenities, including a clubhouse, park spaces, a sparkling pool, and more! Step inside to find freshly painted interiors, a modernized kitchen, and vaulted ceilings that create an open and airy feel. Hard surface flooring adds both style and durability throughout. Recent upgrades include a newer roof and a brand-new furnace, providing peace of mind for years to come. Prospective buyers must be park-approved. Call your agent to schedule a showing!
Last Agent to Sell the Property
RE/MAX Integrity Brokerage Phone: 541-345-8100 License #200509014 Listed on: 01/29/2025
Christopher Bauman
Triple Oaks Realty LLC
(541) 532-3072
54 Total Sales
7 in Bethel
$173K - $425K Price Range
Amanda Switzer
Keller Williams Realty Eugene and Springfield
(458) 221-9784
57 Total Sales
8 in Bethel
$315K - $500K Price Range
Katie Juth
Windermere RE Lane County
(503) 905-9706
107 Total Sales
12 in Bethel
$75K - $425K Price Range
Brooke Hamby
Triple Oaks Realty LLC
(458) 221-9884
134 Total Sales
19 in Bethel
$39K - $583K Price Range
Ofelia Hernandez Santiago
eXp Realty LLC
(541) 940-8698
45 Total Sales
7 in Bethel
$345K - $448K Price Range
Naseem Hamide
Works Real Estate
(458) 234-6891
89 Total Sales
8 in Bethel
$315K - $510K Price Range
We collect this data history from publicly available records. To have your information removed, we recommend requesting removal directly through your county’s website.
| Date | Event | Price | List to Sale | Price per Sq Ft |
|---|---|---|---|---|
| 04/11/2025 04/11/25 | Sold | $103,500 | -1.3% | $84 / Sq Ft |
| 03/19/2025 03/19/25 | Pending | -- | -- | -- |
| 03/03/2025 03/03/25 | Price Changed | $104,900 | -4.5% | $85 / Sq Ft |
| 01/29/2025 01/29/25 | For Sale | $109,900 | -- | $89 / Sq Ft |
We collect this data history from publicly available records. To have your information removed, we recommend requesting removal directly through your county’s website.
| Year | Tax Paid | Tax Assessment Tax Assessment Total Assessment is a certain percentage of the fair market value that is determined by local assessors to be the total taxable value of land and additions on the property. | Land | Improvement |
|---|---|---|---|---|
| 2025 | $960 | $54,594 | ||
| 2024 | $936 | $53,004 | ||
| 2023 | $936 | $51,461 | ||
| 2022 | $872 | $49,963 | $0 | $0 |
| 2021 | $854 | $48,508 | $0 | $0 |
| 2020 | $829 | $47,096 | $0 | $0 |
| 2019 | $779 | $45,725 | $0 | $0 |
| 2018 | $702 | $34,795 | $0 | $0 |
| 2017 | $582 | $34,795 | $0 | $0 |
| 2016 | $547 | $32,504 | $0 | $0 |
| 2015 | $556 | $32,991 | $0 | $0 |
| 2014 | $518 | $30,247 | $0 | $0 |
Seller's Agent in 2025
Alfredo Lopez
RE/MAX
(541) 731-5612
41 in this area
142 Total Sales
Buyer's Agent in 2025
Jessica Bahena
RE/MAX
(541) 345-8100
12 in this area
21 Total Sales
Source: Regional Multiple Listing Service (RMLS)
MLS Number: 558003232
Disclaimer: Certain information contained herein is derived from information provided by parties other than Homes.com. All information provided is deemed reliable, but is not guaranteed to be accurate and should be independently verified.
The content relating to real estate for sale on this web site comes in part from the IDX program of the RMLS™ of Portland, Oregon. Real estate listings held by brokerage firms other than Ten-X are marked with the RMLS™ logo, and detailed information about these properties includes the names of the listing brokers. Listing content is copyright © 2026 RMLS™, Portland, Oregon. Some properties which appear for sale on this web site may subsequently have sold or may no longer be available. All information provided is deemed reliable but is not guaranteed and should be independently verified.
Ask me questions while you tour the home.