NOT LISTED FOR SALE

16D Mckinley Unit 4D Dewey Beach, DE 19971

Dewey Beach Area
2 Beds
1 Bath
700 Sq Ft
1975 Built

Sale Details

Date Sold: March 21, 2016

Last sale price $385,000 $550 Per Sq Ft

130 Days on Market

Highlights

  • Ocean View
  • Coastal Architecture
  • Furnished
  • Rehoboth Elementary School Rated A
  • Vaulted Ceiling
  • 4-minute walk to John Waples Memorial Playground

About This Home

As of March 2016

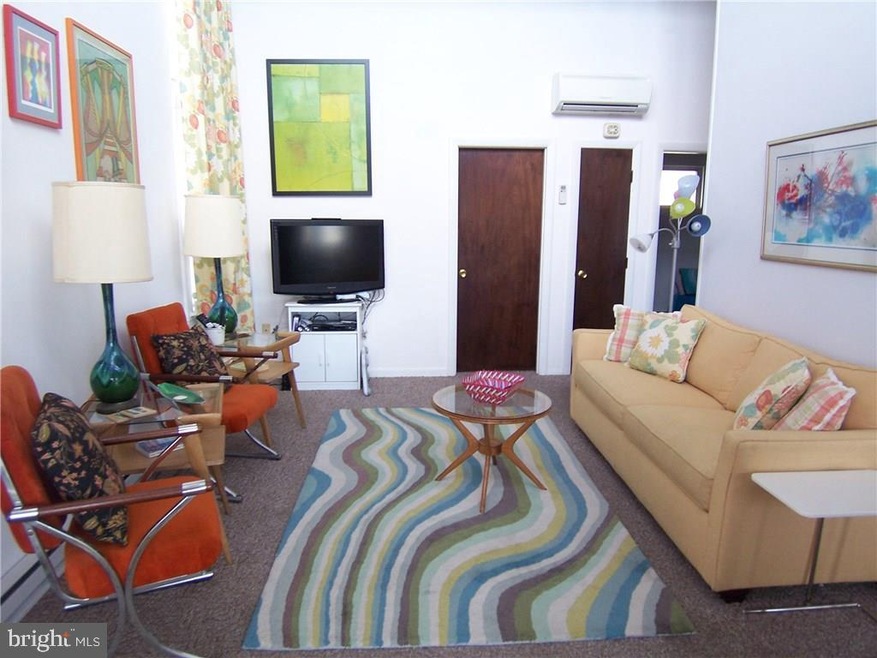
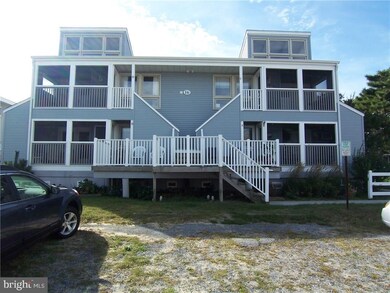
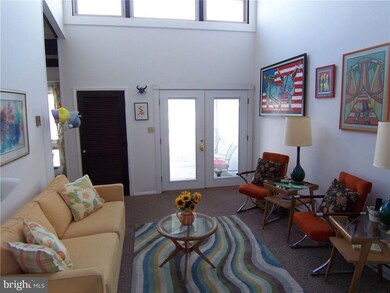
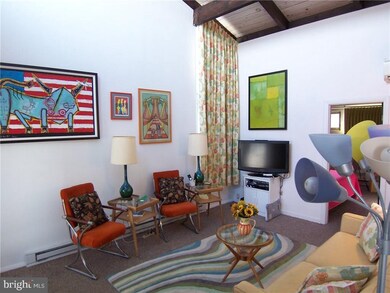
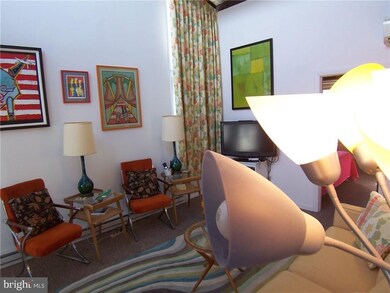
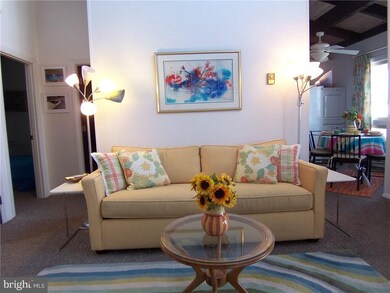
Remarkable 2nd story 2 bedroom condo in the heart of Dewey Beach just 1/2 block to the ocean on McKinley. Being sold furnished less personal items. Kitchen partially remodeled recently with a retro flare, eat in kitchen, separate heat and A/C units in bedrooms and living room. Stacked washer dryer in unit, ceiling fan in dining area. Screened porch affords great views of ocean. Large bedrooms and lofted ceilings add a roomy feel to this unit.

Last Agent to Sell the Property

GREGORY COX

(302) 227-4800 Greg@GailnGreg.com RE/MAX Realty Group Rehoboth Listed on: 09/24/2015

RE/MAX Realty Group Rehoboth

Co-Listed By

GAIL COX

gail@gailngreg.cominactive RE/MAX Realty Group Rehoboth

Last Buyer's Agent

Candy Williams

(302) 227-2541 candy.williams@longandfoster.com Long & Foster Real Estate, Inc. License #RS0014138

Long & Foster Real Estate, Inc.

Property Details

Home Type

  • Condominium

Est. Annual Taxes

  • $667

Year Built

  • Built in 1975

HOA Fees

  • $183 Monthly HOA Fees

Parking

  • 2 Parking Spaces Included

Home Design

  • Coastal Architecture
  • Entry on the 2nd floor
  • Slab Foundation
  • Shingle Roof
  • Asphalt Roof
  • Vinyl Siding
  • Stick Built Home

Interior Spaces

  • 700 Sq Ft Home
  • Property has 1 Level
  • Furnished
  • Vaulted Ceiling
  • Window Treatments
  • Window Screens
  • Living Room
  • Combination Kitchen and Dining Room
  • Ocean Views
  • Stacked Washer and Dryer

Kitchen

  • Eat-In Kitchen
  • Electric Oven or Range
  • Microwave
  • Ice Maker
  • Dishwasher

Flooring

  • Carpet
  • Tile or Brick

Bedrooms and Bathrooms

  • 2 Bedrooms
  • 1 Full Bathroom

Outdoor Features

  • Screened Patio
  • Porch

Location

  • Flood Risk

Utilities

  • Cooling System Mounted In Outer Wall Opening
  • Forced Air Heating System
  • Wall Furnace
  • Electric Water Heater

Community Details

  • Low-Rise Community
  • Summerset Community

Listing and Financial Details

  • Assessor Parcel Number 334-20.18-190.00-4-D

Property Details

Home Type

Condominium

Est. Annual Taxes

$667

Year Built

Built in 1975

Lot Details

0 Sq Ft Lot

HOA Fees

$183 per month

Listing Details

  • Property Type: Residential
  • Structure Type: Unit/Flat/Apartment
  • Unit Building Type: Garden 1 - 4 Floors
  • Architectural Style: Coastal
  • Sussex De Quadrants: East of Rt 1
  • Ownership: Condominium
  • Federal Flood Insurance: Yes
  • Historic: No
  • Inclusions: Furnished
  • New Construction: No
  • Federal Flood Zone: Yes
  • Year Built: 1975
  • Special Features: VirtualTour
  • Property Sub Type: Condos
  • Stories: 1

Interior Features

  • Appliances: Dishwasher, Icemaker, Refrigerator, Microwave, Oven/Range - Electric, Washer/Dryer Stacked, Water Heater
  • Entry Floor: 2
  • Flooring Type: Carpet, Tile/Brick
  • Interior Amenities: Kitchen - Eat-In, Combination Kitchen/Dining, Window Treatments
  • Window Features: Screens
  • Fireplace: No
  • Wall Ceiling Types: Vaulted Ceilings
  • Foundation Details: Slab
  • Level Count: 1
  • Levels Count: 1
  • Room List: Living Room, Primary Bedroom, Kitchen, Additional Bedroom
  • Basement: No
  • Living Area Units: Square Feet
  • Total Sq Ft: 700
  • Living Area Sq Ft: 700
  • Net Sq Ft: 700.00
  • Price Per Sq Ft: 565.71
  • Above Grade Finished Sq Ft: 700
  • Above Grade Finished Area Units: Square Feet

Beds/Baths

  • Bedrooms: 2
  • Total Bathrooms: 1
  • Full Bathrooms: 1

Exterior Features

  • Other Structures: Above Grade
  • Construction Materials: Stick Built, Vinyl Siding
  • Construction Completed: Yes
  • Roof: Shingle, Asphalt
  • View: Ocean
  • Water Access: No
  • Waterfront: No
  • Water Oriented: No
  • Pool: No Pool
  • Tidal Water: No
  • Water View: Yes

Garage/Parking

  • Garage: No
  • Open Parking Spaces Count: 2
  • Number Of Parking Spaces Included: 2-Car Parking

Utilities

  • Central Air Conditioning: No
  • Cooling Type: Wall Unit
  • Heating Type: Forced Air, Wall Unit
  • Heating: Yes
  • Hot Water: Electric
  • Sewer/Septic System: Public Sewer
  • Water Source: Public

Condo/Co-op/Association

  • HOA Fee Frequency: Annually
  • Condo Co-Op Association: Yes
  • Condo Co-Op Fee: 2200.00
  • HOA: No
  • Association Recreation Fee: No

Lot Info

  • Lot Size Units: Square Feet
  • Outdoor Living Structures: Porch(es), Screened
  • Zoning Description: TOWN CODES
  • In City Limits: Yes

Rental Info

  • Furnished: Yes
  • Vacation Rental: No

Tax Info

  • Tax Annual Amount: 667.00
  • Assessor Parcel Number: 334-20.18-190.00-4-D
  • County Tax Payment Frequency: Annually
Create a Home Valuation Report for This Property
The Home Valuation Report is an in-depth analysis detailing your home's value as well as a comparison with similar homes in the area

Home Values in the Area

Source: Public Records

Average Home Value in this Area


Source: Public Records

Property History

We collect this data history from publicly available records. To have your information removed, we recommend requesting removal directly through your county’s website.

Date Event Price List to Sale Price per Sq Ft
03/21/2016 03/21/16 Sold $385,000 -2.8% $550 / Sq Ft
02/01/2016 02/01/16 Pending -- -- --
09/24/2015 09/24/15 For Sale $396,000 -- $566 / Sq Ft
Source: Bright MLS

Agents Affiliated with this Home

  • Section Image
  • Section Image
See All Agents

Map

Source: Bright MLS

MLS Number: 1001010600

Bright MLS
Your Personal Tour Guide

Ask me questions while you tour the home.