
Leah Smith
Compass New Jersey, LLC - Haddon Township
(267) 662-1559
29 Total Sales
1 in Tabernacle
$475,000 Price
Estimated Value: $332,000
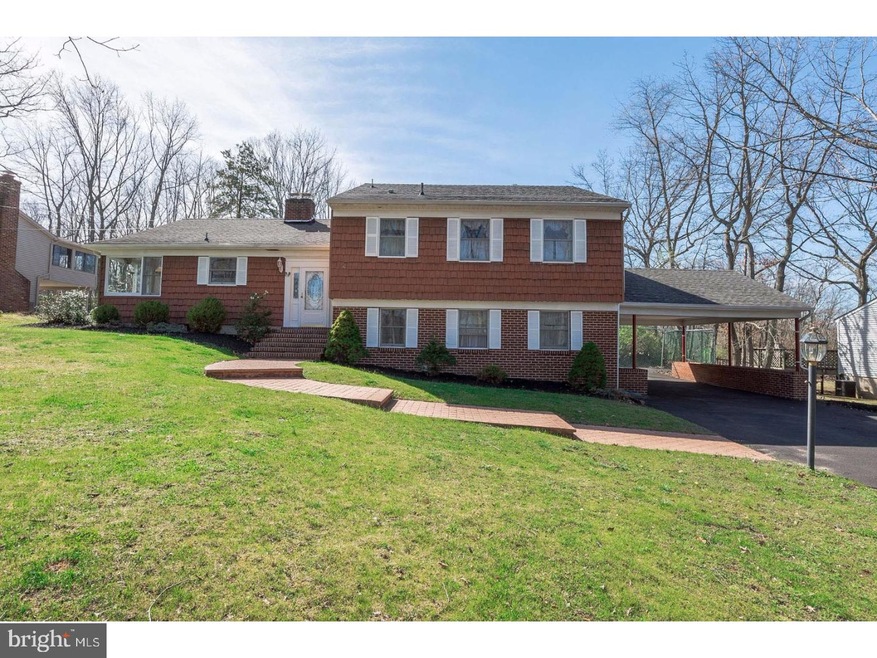
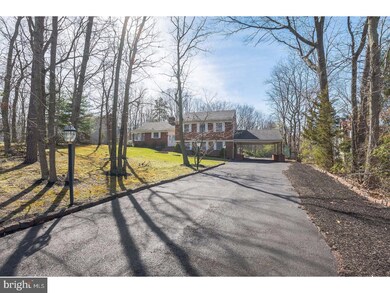

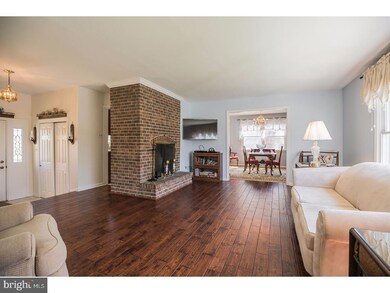



Beautiful custom built split level home on a private 1 acre lot. This nearly 3,000 sq ft, four bedroom, two full bath home is in pristine condition and is perfect for the most discerning client. The main level features hand scraped hardwood floors throughout, an exposed brick wood burning fireplace, and large windows that fill the living room with natural light. The updated eat-in kitchen has over-sized windows perfect for enjoying your morning coffee with wonderful nature views. Through the living room and up the to the third floor you will find three bedrooms and the over-sized full bathroom. There is also a walk up attach with finished space perfect for an extra play space or hobby room. The lower level has brand new second full bath, very large living room and leads to the four season/sunroom. The extra 660 sq ft of unfinished basement is where you will find the newer HVAC system (2016). After finishing the tour of the interior of this expansive home, head out to the backyard oasis. This private yard is perfect for entertaining with a wonderful in ground pool, gazebo, beautiful hardscaping and landscaping. Make sure you schedule your appointment to see this wonderful home!
Last Agent to Sell the Property
(856) 441-6800 klrw798@kw.com Keller Williams Realty - Marlton Listed on: 04/05/2017
We collect this data history from publicly available records. To have your information removed, we recommend requesting removal directly through your county’s website.
Leah Smith
Compass New Jersey, LLC - Haddon Township
(267) 662-1559
29 Total Sales
1 in Tabernacle
$475,000 Price
Mark Schneider
Schneider Real Estate Agency
(640) 600-8818
230 Total Sales
4 in Tabernacle
$375K - $510K Price Range
Anthony Rosica
Keller Williams Premier
(267) 754-3056
165 Total Sales
1 in Tabernacle
$420,000 Price
Yanira Hernandez
Real Broker, LLC
(484) 562-6058
121 Total Sales
1 in Tabernacle
$530,000 Price
Edward Keebler
RE/MAX Preferred - Medford
(856) 830-6834
74 Total Sales
8 in Tabernacle
$44K - $675K Price Range
Frank Punzi
EXP Realty, LLC
(856) 898-3569
156 Total Sales
1 in Tabernacle
$425,000 Price
We collect this data history from publicly available records. To have your information removed, we recommend requesting removal directly through your county’s website.
| Date | Buyer | Sale Price | Title Company |
|---|---|---|---|
| $320,000 | Foundation Title Llc | ||
| -- | None Available |
We collect this data history from publicly available records. To have your information removed, we recommend requesting removal directly through your county’s website.
| Date | Status | Borrower | Loan Amount |
|---|---|---|---|
| Previous Owner | $326,880 |
We collect this data history from publicly available records. To have your information removed, we recommend requesting removal directly through your county’s website.
| Date | Event | Price | List to Sale | Price per Sq Ft |
|---|---|---|---|---|
| 07/19/2017 07/19/17 | Sold | $320,000 | -1.5% | $88 / Sq Ft |
| 07/08/2017 07/08/17 | Price Changed | $325,000 | 0.0% | $90 / Sq Ft |
| 05/31/2017 05/31/17 | Pending | -- | -- | -- |
| 04/05/2017 04/05/17 | For Sale | $325,000 | -- | $90 / Sq Ft |
We collect this data history from publicly available records. To have your information removed, we recommend requesting removal directly through your county’s website.
| Year | Tax Paid | Tax Assessment Tax Assessment Total Assessment is a certain percentage of the fair market value that is determined by local assessors to be the total taxable value of land and additions on the property. | Land | Improvement |
|---|---|---|---|---|
| 2026 | -- | $284,300 | $55,000 | $229,300 |
| 2025 | -- | $284,300 | $55,000 | $229,300 |
| 2024 | -- | $273,900 | $55,000 | $218,900 |
| 2023 | -- | $257,000 | $55,000 | $202,000 |
| 2021 | $0 | $257,000 | $55,000 | $202,000 |
| 2020 | $0 | $257,000 | $55,000 | $202,000 |
| 2019 | $0 | $257,000 | $55,000 | $202,000 |
| 2018 | $7,422 | $257,000 | $55,000 | $202,000 |
| 2017 | $7,376 | $257,000 | $55,000 | $202,000 |
| 2016 | $7,147 | $257,000 | $55,000 | $202,000 |
| 2015 | $7,085 | $257,000 | $55,000 | $202,000 |
| 2014 | $6,805 | $257,000 | $55,000 | $202,000 |
Seller's Agent in 2017
Val Nunnenkamp
Keller Williams Realty - Marlton
(609) 313-1454
829 Total Sales
Buyer's Agent in 2017
April Wenger
Key Properties Real Estate
(856) 220-1605
34 Total Sales
Source: Bright MLS
MLS Number: 1000073206
APN: 35-00309-0000-00023
Disclaimer: Certain information contained herein is derived from information provided by parties other than Homes.com. All information provided is deemed reliable, but is not guaranteed to be accurate and should be independently verified.
The data relating to real estate for sale on this website appears in part through the BRIGHT Internet Data Exchange program, a voluntary cooperative exchange of property listing data between licensed real estate brokerage firms, and is provided by BRIGHT through a licensing agreement.
Listing information is from various brokers who participate in the Bright MLS IDX program and not all listings may be visible on the site.
The property information being provided on or through the website is for the personal, non-commercial use of consumers and such information may not be used for any purpose other than to identify prospective properties consumers may be interested in purchasing.
Some properties which appear for sale on the website may no longer be available because they are for instance, under contract, sold or are no longer being offered for sale.
Property information displayed is deemed reliable but is not guaranteed.
Copyright 2026 Bright MLS, Inc.
Ask me questions while you tour the home.