
Julie Hudson
Realty ONE Group Mountain Desert-LH
(951) 934-0022
51 Total Sales
1 in Northwood
$649,000 Price
Estimated Value: $1,524,702
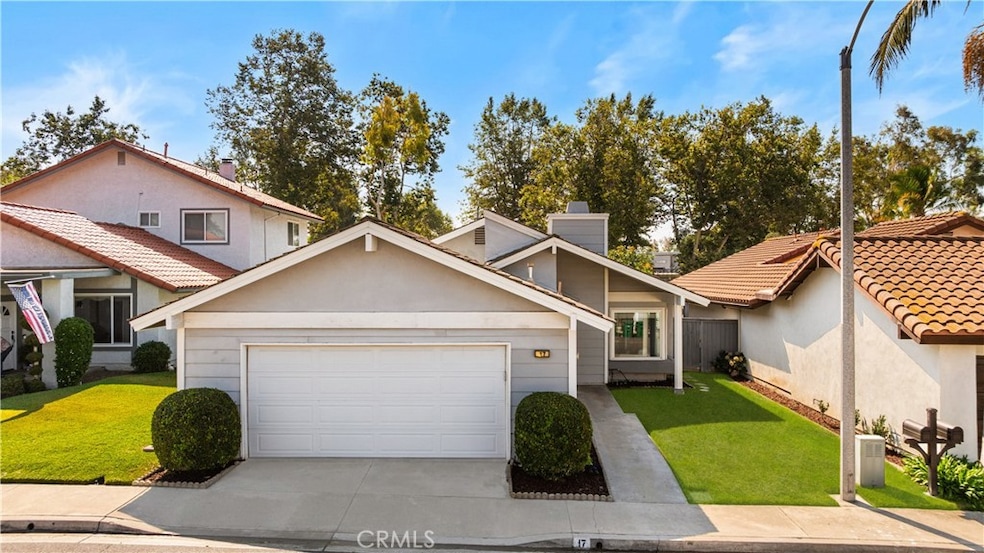
LOCATION! LOCATION! LOCATION! RARE SINGLE STORY HOME WITH GENEROUS LOT!!! NO ONE ABOVE OR BELOW! JUST STEPS FROM NORTHWOOD TOWN CENTER featuring Zion Market, restaurants, cafes, and boutiques, offering exceptional everyday convenience!!! This beautifully upgraded home offers an array of exceptional features, including a spacious front yard, charming courtyard, and a private backyard—perfect for relaxation and entertaining. Enter from the custom designed front walkway into the open floor plan with impressive VAULTED CEILING in the living room, creating a spacious and airy ambiance, complete with a fireplace for the winter months. Multiple sets of French doors in the living room, kitchen, and master bedroom open to the atrium, side yard, and backyard, flooding the interiors with abundant natural light. Enjoy the BRAND NEW WATERPROOF luxury vinyl floors that flow seamlessly throughout the home, SOFT WATER AND PURIFIED WATER SYSTEM, large windows to create a natural open & light home in every room. The chef's kitchen features a large center island with built-in cabinets and bar seating, stainless steel appliances and ample counter space for any occasion, and opens directly to the inviting family room - perfect for entertaining and everyday living. From the master bedroom, step through a sliding door into a central, private atrium adorned with potted plants and vines - bright and peaceful to create a tranquil escape, perfect for slow mornings with coffee or unwinding in the evening with a good book. The master suite boasts soaring vaulted ceiling that enhance its spacious and airy feel, a beautifully updated bathroom with brand-new quartz countertop, and a walk-in closet outfitted with custom cabinetry. The meticulously landscaped LARGE GRASS BACKYARD offers a peaceful retreat with space to garden, unwind, or host gatherings, enhanced by fruit trees and flower beds bursting with colorful blooms. Large 2 car garage with many built-in cabinets, epoxy floor, and panel wall organizer. Located in award-winning Northwood High School district, walk to Brywood Elementary and Sierra Vista Middle School! Close to shopping, restaurants, entertainment, short drive to 5 freeway! LOW HOA & NO MELLO ROOS.
Last Agent to Sell the Property
Alink Realty Group Brokerage Phone: 949-878-1697 License #01961215 Listed on: 08/07/2025
We collect this data history from publicly available records. To have your information removed, we recommend requesting removal directly through your county’s website.
Julie Hudson
Realty ONE Group Mountain Desert-LH
(951) 934-0022
51 Total Sales
1 in Northwood
$649,000 Price
Michael Mei
Keller Williams Realty Irvine
(949) 763-5711
171 Total Sales
12 in Northwood
$485K - $2.1M Price Range
Ronnie Hackett
Berkshire Hathaway HomeService
(949) 867-4677
156 Total Sales
1 in Northwood
$995,000 Price
Mercedes Van Pelt
Compass
(323) 310-3789
58 Total Sales
2 in Northwood
$1,400,000 Price Range
Darrell Burns
Savient Financial, Inc.
(888) 994-7785
62 Total Sales
2 in Northwood
$750,000 Price Range
Ming Chen
RE/MAX Connections
(949) 988-7249
22 Total Sales
2 in Northwood
$1,210,000 Price Range
We collect this data history from publicly available records. To have your information removed, we recommend requesting removal directly through your county’s website.
| Date | Buyer | Sale Price | Title Company |
|---|---|---|---|
| $1,573,000 | Fidelity National Title | ||
| $1,120,000 | Ticor Title | ||
| -- | Lawyers Title | ||
| -- | Accommodation | ||
| -- | United Title Company | ||
| -- | Accommodation | ||
| -- | United Title Company | ||
| -- | None Available | ||
| -- | -- | ||
| -- | -- |
We collect this data history from publicly available records. To have your information removed, we recommend requesting removal directly through your county’s website.
| Date | Status | Borrower | Loan Amount |
|---|---|---|---|
| Open | $1,020,000 | ||
| Previous Owner | $728,000 | ||
| Previous Owner | $350,000 | ||
| Previous Owner | $400,000 | ||
| Previous Owner | $417,000 | ||
| Previous Owner | $416,000 | ||
| Previous Owner | $417,000 | ||
| Previous Owner | $100,000 | ||
| Previous Owner | $250,000 | ||
| Previous Owner | $200,000 | ||
| Previous Owner | $150,000 | ||
| Previous Owner | $264,566 | ||
| Previous Owner | $100,000 | ||
| Previous Owner | $50,000 | ||
| Previous Owner | $283,000 | ||
| Previous Owner | $238,900 | ||
| Previous Owner | $46,000 | ||
| Previous Owner | $32,000 |
We collect this data history from publicly available records. To have your information removed, we recommend requesting removal directly through your county’s website.
| Date | Event | Price | List to Sale | Price per Sq Ft | Prior Sale |
|---|---|---|---|---|---|
| 09/10/2025 09/10/25 | Sold | $1,573,000 | -1.6% | $1,047 / Sq Ft | |
| 08/19/2025 08/19/25 | For Sale | $1,598,000 | +1.6% | $1,064 / Sq Ft | |
| 08/13/2025 08/13/25 | Off Market | $1,573,000 | -- | -- | |
| 08/07/2025 08/07/25 | For Sale | $1,598,000 | +42.7% | $1,064 / Sq Ft | |
| 11/29/2021 11/29/21 | Sold | $1,120,000 | +12.0% | $746 / Sq Ft | View Prior Sale |
| 10/26/2021 10/26/21 | For Sale | $1,000,000 | -10.7% | $666 / Sq Ft | |
| 10/23/2021 10/23/21 | Off Market | $1,120,000 | -- | -- | |
| 10/18/2021 10/18/21 | For Sale | $1,000,000 | -- | $666 / Sq Ft |
We collect this data history from publicly available records. To have your information removed, we recommend requesting removal directly through your county’s website.
| Year | Tax Paid | Tax Assessment Tax Assessment Total Assessment is a certain percentage of the fair market value that is determined by local assessors to be the total taxable value of land and additions on the property. | Land | Improvement |
|---|---|---|---|---|
| 2025 | $12,273 | $1,188,552 | $1,049,317 | $139,235 |
| 2024 | $12,273 | $1,165,248 | $1,028,743 | $136,505 |
| 2023 | $11,957 | $1,142,400 | $1,008,571 | $133,829 |
| 2022 | $11,735 | $1,120,000 | $988,795 | $131,205 |
| 2021 | $2,202 | $202,258 | $82,037 | $120,221 |
| 2020 | $2,189 | $200,185 | $81,196 | $118,989 |
| 2019 | $2,139 | $196,260 | $79,604 | $116,656 |
| 2018 | $2,098 | $192,412 | $78,043 | $114,369 |
| 2017 | $2,053 | $188,640 | $76,513 | $112,127 |
| 2016 | $1,966 | $184,942 | $75,013 | $109,929 |
| 2015 | $1,936 | $182,164 | $73,886 | $108,278 |
| 2014 | $1,899 | $178,596 | $72,439 | $106,157 |
Seller's Agent in 2025
Lynne Wu
Alink Realty Group
(949) 878-1697
3 in this area
26 Total Sales
Seller Co-Listing Agent in 2025
Xi (Sunnie) Lin
Alink Realty Group
(858) 900-6668
3 in this area
41 Total Sales
Buyer's Agent in 2025
Regina Chen
Real Broker
(714) 866-9166
4 in this area
56 Total Sales
Seller's Agent in 2021
Jordan Wang
Keller Williams Realty Irvine
(949) 550-8885
16 in this area
145 Total Sales
M
Buyer's Agent in 2021
Mary Ma
Real Broker
(626) 203-2877
1 in this area
12 Total Sales
Source: California Regional Multiple Listing Service (CRMLS)
MLS Number: OC25176867
APN: 529-214-35
Disclaimer: Certain information contained herein is derived from information provided by parties other than Homes.com. All information provided is deemed reliable, but is not guaranteed to be accurate and should be independently verified.
The multiple listing data appearing on this website, or contained in reports produced therefrom, is owned and copyrighted by California Regional Multiple Listing Service, Inc. ("CRMLS") and is protected by all applicable copyright laws. Information provided is for viewer's personal, non-commercial use and may not be used for any purpose other than to identify prospective properties the viewer may be interested in purchasing. All listing data, including but not limited to square footage and lot size is believed to be accurate, but the listing Agent, listing Broker and CRMLS and its affiliates do not warrant or guarantee such accuracy. The viewer should independently verify the listed data prior to making any decisions based on such information by personal inspection and/or contacting a real estate professional.
Based on information from California Regional Multiple Listing Service, Inc. and /or other sources. All data, including all measurements and calculations of area, is obtained from various sources and has not been, and will not be, verified by broker or MLS. All information should be independently reviewed and verified for accuracy. Properties may or may not be listed by the office/agent presenting the information
Ask me questions while you tour the home.