
Carleen Quinn
Raymond E. Davis Real Estate
(833) 689-3575
18 Total Sales
1 in Webster
$407,400 Price
Estimated Value: $534,302
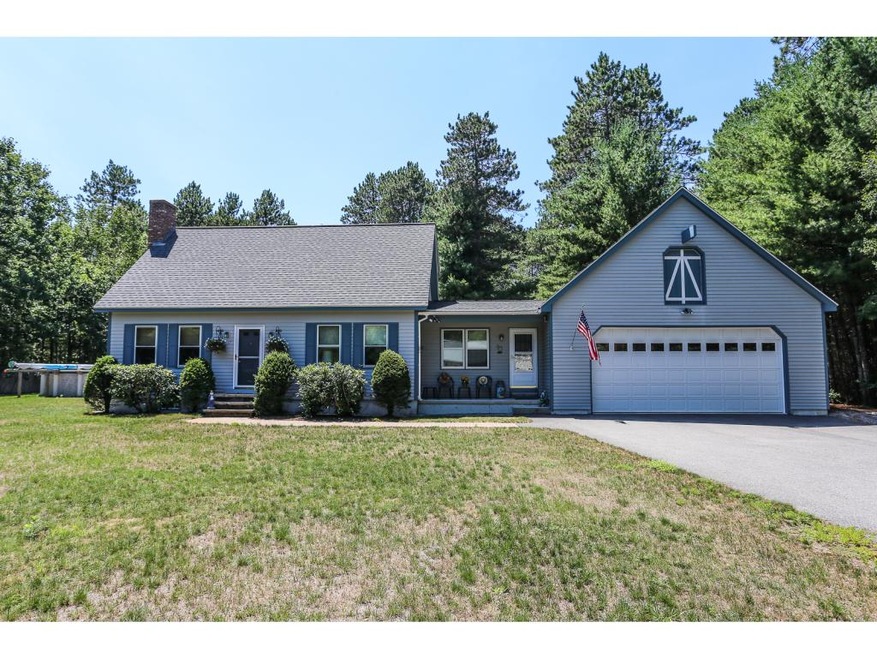
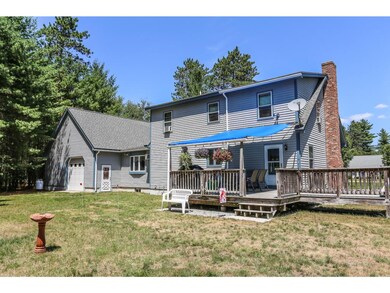
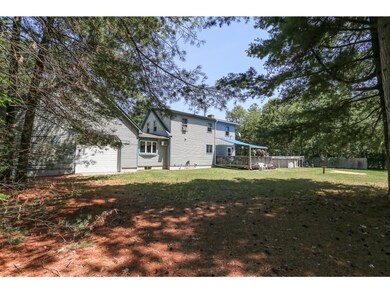
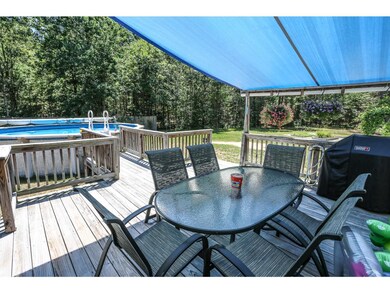

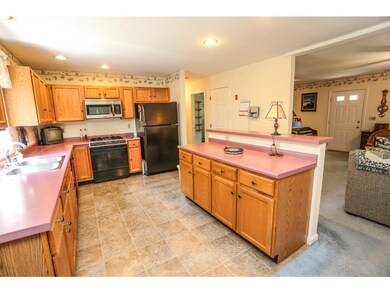
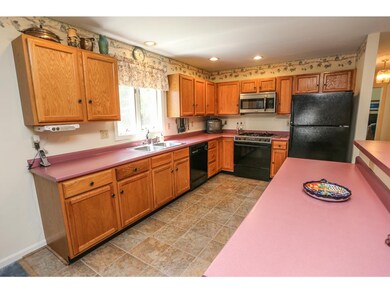
You've been waiting for it; and here it is! Flexible living space in excellent condition plus a bonus over-sized garage! Comfortable and inviting cape style home offers 1st floor bedroom, 1st floor 3/4 bath and a 1st floor laundry. Kitchen is a cooks delight with ample counter space and center island. Cabinet space galore! Spacious bedrooms on second level with huge closets. Bonus room upon entry can be used as living space, entry, office or a combination of all three. Garage is one of a kind, 34x28 with rear exit through an over sized garage door. Property sits back from the road and offers a private and level back yard. Above ground pool with attached deck is a value added bonus. Quiet and rural surroundings.
Last Agent to Sell the Property
Keller Williams Realty Metro-Concord License #059388 Listed on: 07/22/2016
Last Buyer's Agent
Dayna Bates
License #072915
We collect this data history from publicly available records. To have your information removed, we recommend requesting removal directly through your county’s website.
Carleen Quinn
Raymond E. Davis Real Estate
(833) 689-3575
18 Total Sales
1 in Webster
$407,400 Price
Shannon Casey
KW Coastal and Lakes & Mountains Realty/Meredith
(833) 565-0071
189 Total Sales
1 in Webster
$237,500 Price
Amy Houston
Arise Realty Advisors LLC
(351) 222-2598
46 Total Sales
1 in Webster
$860,000 Price
Adar Fejes
Real Broker NH, LLC
(833) 854-4674
145 Total Sales
1 in Webster
$315,000 Price
Alison Scott
603 Birch Realty, LLC
(667) 225-3630
65 Total Sales
12 in Webster
$69K - $543K Price Range
Sharon Corr
The Corr Group, LLC
(833) 348-0152
69 Total Sales
1 in Webster
$361,000 Price
We collect this data history from publicly available records. To have your information removed, we recommend requesting removal directly through your county’s website.
| Date | Buyer | Sale Price | Title Company |
|---|---|---|---|
| $248,000 | -- | ||
| Gerrard Barbara J | $110,000 | -- |
We collect this data history from publicly available records. To have your information removed, we recommend requesting removal directly through your county’s website.
| Date | Event | Price | List to Sale | Price per Sq Ft |
|---|---|---|---|---|
| 02/02/2017 02/02/17 | Sold | $248,000 | -0.2% | $127 / Sq Ft |
| 08/03/2016 08/03/16 | Pending | -- | -- | -- |
| 07/22/2016 07/22/16 | For Sale | $248,500 | -- | $128 / Sq Ft |
We collect this data history from publicly available records. To have your information removed, we recommend requesting removal directly through your county’s website.
| Year | Tax Paid | Tax Assessment Tax Assessment Total Assessment is a certain percentage of the fair market value that is determined by local assessors to be the total taxable value of land and additions on the property. | Land | Improvement |
|---|---|---|---|---|
| 2025 | $6,928 | $410,400 | $108,400 | $302,000 |
| 2024 | $6,374 | $410,400 | $108,400 | $302,000 |
| 2023 | $6,107 | $410,400 | $108,400 | $302,000 |
| 2022 | $5,786 | $253,200 | $68,400 | $184,800 |
| 2021 | $5,644 | $253,200 | $68,400 | $184,800 |
| 2020 | $5,619 | $253,200 | $68,400 | $184,800 |
| 2019 | $5,560 | $253,200 | $68,400 | $184,800 |
| 2018 | $5,478 | $254,300 | $68,400 | $185,900 |
| 2017 | $5,345 | $232,700 | $51,200 | $181,500 |
| 2016 | $5,345 | $232,700 | $51,200 | $181,500 |
| 2015 | $5,603 | $232,700 | $51,200 | $181,500 |
| 2014 | $5,280 | $232,700 | $51,200 | $181,500 |
| 2013 | $5,057 | $232,700 | $51,200 | $181,500 |
Seller's Agent in 2017
Darlene Lynch
Keller Williams Realty Metro-Concord
(603) 568-9613
70 Total Sales
DB
Buyer's Agent in 2017
Dayna Bates
Source: PrimeMLS
MLS Number: 4505787
APN: WBST-000003-000024-000041
Disclaimer: Certain information contained herein is derived from information provided by parties other than Homes.com. All information provided is deemed reliable, but is not guaranteed to be accurate and should be independently verified.
Copyright 2026 PrimeMLS, Inc. All rights reserved. This information is deemed reliable, but not guaranteed. The data relating to real estate displayed on this display comes in part from the IDX Program of PrimeMLS. The information being provided is for consumers’ personal, non-commercial use and may not be used for any purpose other than to identify prospective properties consumers may be interested in purchasing.
Ask me questions while you tour the home.