
Nicole McKee
The Glazer Team
(949) 694-8320
38 Total Sales
1 in Ladera Ranch
$798,000 Price
Estimated Value: $2,174,093
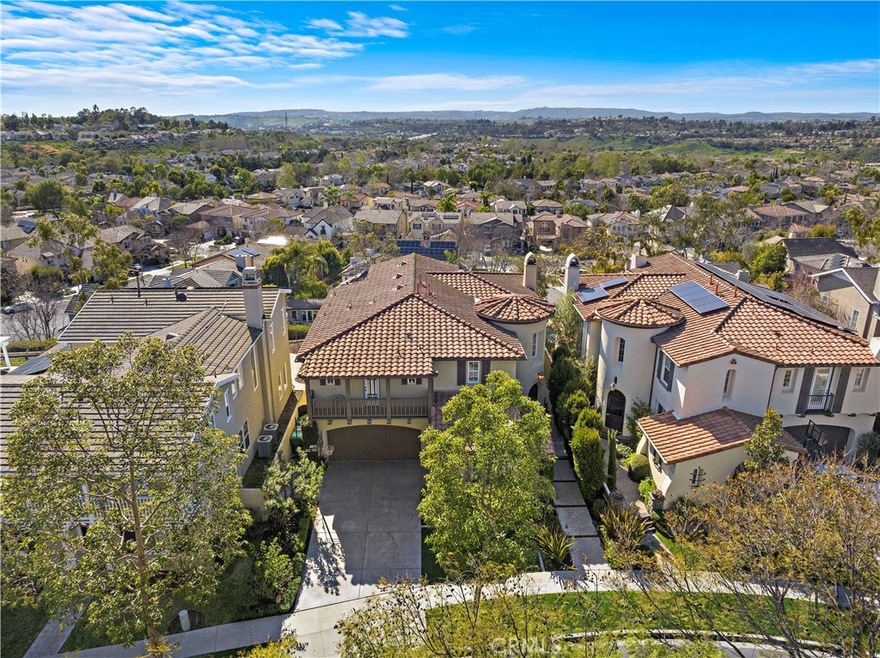
Spacious, elegant and ideal for virtually every lifestyle, this custom-expanded and recently remodeled home
is located on a desirable single-loaded cul-de-sac street in Ladera Ranch. Handsome exterior architecture is
accented by a covered front balcony and a rotunda entry that opens to an impressive two-story interior of
approximately 3,531 square feet. Five bedrooms and three baths offer ample space and enviable comfort,
with the main-level bedroom being perfect for guests or a home office. Memorable meals will be enjoyed in a
formal dining room with wainscoting and French doors that open to a side patio, and the family room, with its
fireplace, coffered ceiling and built-in entertainment center, is destined to be a favorite spot for spontaneous
get-togethers, movie nights and sleep-overs. The adjacent kitchen showcases a remodel that incorporates a
large island, breakfast nook, stone countertops, white cabinetry with glass uppers, and deluxe stainless steel
appliances including a wine refrigerator, Wolf Range and Sub-Zero refrigerator. Woodgrain plank-tile
flooring, bold archways, custom millwork, recessed LED lights, custom lighting fixtures, interior/exterior sound system, water softener and a three-car
garage with extra built-in storage cabinets add elegance and convenience, while a full repipe, new HVAC and a newer water
heater work behind the scenes to ensure comfort and energy-efficiency. Upstairs, a hall with grass-cloth
wallpaper and floating shelves creates a gallery vibe, and a loft opens a world of possibilities. Big western
views of colorful sunsets, rolling hills and neighborhood lights embellish the primary suite, which hosts a
vaulted ceiling with custom beams, and a remodeled bath with separate vanities and a walk-in closet with
custom organizers and cabinets. Low-maintenance and high-style, the backyard reveals a loggia with built-in
heaters, a fireplace and a built-in Viking BBQ bar and fridge. Award-winning schools, Oak Knoll Village Clubhouse, a sports
park, neighborhood parks and vibrant shopping centers are minutes from home.
Last Agent to Sell the Property
Ladera Realty License #01384317 Listed on: 03/07/2023
We collect this data history from publicly available records. To have your information removed, we recommend requesting removal directly through your county’s website.
Nicole McKee
The Glazer Team
(949) 694-8320
38 Total Sales
1 in Ladera Ranch
$798,000 Price
Jaclyn Manning Pfeffer
Manning Company, Inc.
(949) 828-2764
22 Total Sales
1 in Ladera Ranch
$4,525,000 Price
Darleen Centala
First Team Real Estate
(657) 444-1579
26 Total Sales
3 in Ladera Ranch
$680K - $4.3M Price Range
Jessica Small
Allison James Estates & Homes
(951) 517-2026
67 Total Sales
1 in Ladera Ranch
$1,600,000 Price
Justin VanLeeuwen
Landmark Realtors
(949) 401-7657
69 Total Sales
1 in Ladera Ranch
$1,850,000 Price
Selene Hanna
Alt Financial Network Inc
(657) 300-4351
44 Total Sales
2 in Ladera Ranch
$725K - $798K Price Range
We collect this data history from publicly available records. To have your information removed, we recommend requesting removal directly through your county’s website.
| Date | Buyer | Sale Price | Title Company |
|---|---|---|---|
| $1,740,000 | Chicago Title Company | ||
| Crandall Kent | -- | Lawyers Title | |
| Crandall Kent Robert | $559,000 | First American Title Ins Co |
We collect this data history from publicly available records. To have your information removed, we recommend requesting removal directly through your county’s website.
| Date | Status | Borrower | Loan Amount |
|---|---|---|---|
| Open | $740,000 | ||
| Previous Owner | Crandall Kent | $200,000 | |
| Previous Owner | Crandall Kent | $1,000,000 | |
| Previous Owner | Crandall Kent | $209,000 | |
| Previous Owner | Crandall Kent | $895,000 | |
| Previous Owner | Crandall Kent Robert | $230,000 | |
| Previous Owner | Crandall Kent Robert | $111,100 | |
| Previous Owner | Crandall Kent Robert | $41,409 | |
| Previous Owner | Crandall Kent Robert | $658,750 | |
| Previous Owner | Crandall Kent Robert | $124,000 | |
| Previous Owner | Crandall Kent Robert | $446,880 |
We collect this data history from publicly available records. To have your information removed, we recommend requesting removal directly through your county’s website.
| Date | Event | Price | List to Sale | Price per Sq Ft |
|---|---|---|---|---|
| 05/18/2023 05/18/23 | Sold | $1,740,000 | -0.6% | $493 / Sq Ft |
| 04/20/2023 04/20/23 | For Sale | $1,749,900 | +0.6% | $496 / Sq Ft |
| 04/19/2023 04/19/23 | Off Market | $1,740,000 | -- | -- |
| 04/18/2023 04/18/23 | Pending | -- | -- | -- |
| 04/14/2023 04/14/23 | Price Changed | $1,749,900 | -2.8% | $496 / Sq Ft |
| 03/07/2023 03/07/23 | For Sale | $1,799,900 | -- | $510 / Sq Ft |
We collect this data history from publicly available records. To have your information removed, we recommend requesting removal directly through your county’s website.
| Year | Tax Paid | Tax Assessment Tax Assessment Total Assessment is a certain percentage of the fair market value that is determined by local assessors to be the total taxable value of land and additions on the property. | Land | Improvement |
|---|---|---|---|---|
| 2026 | $21,977 | $1,846,501 | $1,062,401 | $784,100 |
| 2025 | $21,566 | $1,810,296 | $1,041,570 | $768,726 |
| 2024 | $21,566 | $1,774,800 | $1,021,147 | $753,653 |
| 2023 | $12,257 | $869,910 | $287,344 | $582,566 |
| 2022 | $12,025 | $852,853 | $281,709 | $571,144 |
| 2021 | $11,824 | $836,131 | $276,185 | $559,946 |
| 2020 | $11,640 | $827,558 | $273,353 | $554,205 |
| 2019 | $11,615 | $811,332 | $267,993 | $543,339 |
| 2018 | $11,567 | $795,424 | $262,738 | $532,686 |
| 2017 | $11,651 | $779,828 | $257,586 | $522,242 |
| 2016 | $11,521 | $764,538 | $252,536 | $512,002 |
| 2015 | $11,650 | $753,054 | $248,742 | $504,312 |
| 2014 | $11,060 | $704,873 | $243,869 | $461,004 |
Seller's Agent in 2023
Timothy Wolter
Ladera Realty
(949) 338-3767
291 Total Sales
Buyer's Agent in 2023
Melissa Davies-Crispi
Coldwell Banker Realty
(949) 374-7830
46 Total Sales
MC
Buyer Co-Listing Agent in 2023
Max Crispi
Coldwell Banker Realty
(949) 494-3600
43 Total Sales
Source: California Regional Multiple Listing Service (CRMLS)
MLS Number: OC23036848
APN: 759-262-19
Disclaimer: Certain information contained herein is derived from information provided by parties other than Homes.com. All information provided is deemed reliable, but is not guaranteed to be accurate and should be independently verified.
The multiple listing data appearing on this website, or contained in reports produced therefrom, is owned and copyrighted by California Regional Multiple Listing Service, Inc. ("CRMLS") and is protected by all applicable copyright laws. Information provided is for viewer's personal, non-commercial use and may not be used for any purpose other than to identify prospective properties the viewer may be interested in purchasing. All listing data, including but not limited to square footage and lot size is believed to be accurate, but the listing Agent, listing Broker and CRMLS and its affiliates do not warrant or guarantee such accuracy. The viewer should independently verify the listed data prior to making any decisions based on such information by personal inspection and/or contacting a real estate professional.
Based on information from California Regional Multiple Listing Service, Inc. and /or other sources. All data, including all measurements and calculations of area, is obtained from various sources and has not been, and will not be, verified by broker or MLS. All information should be independently reviewed and verified for accuracy. Properties may or may not be listed by the office/agent presenting the information
Ask me questions while you tour the home.