
Assunta Palomba
Mango Realty, Inc.
(857) 305-4635
57 Total Sales
1 in Prospect Hill
$625,000 Price


Estimated Value: $1,808,699
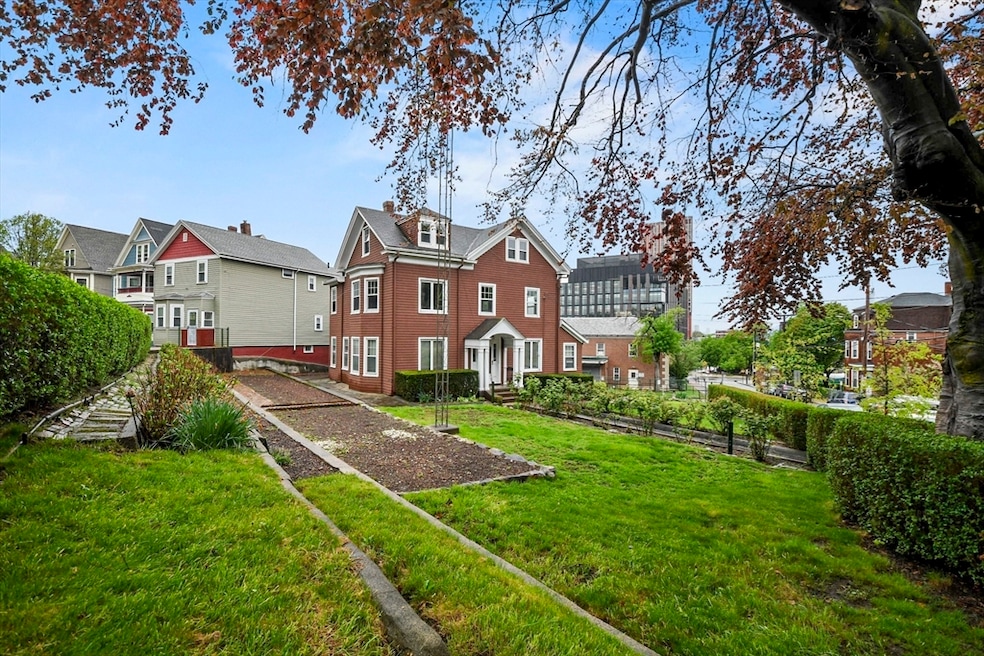
Hard to find in Union Square on over a 10k sqft lot! If you're an owner occupant looking to bring this wonderful home back to life with modern amenities or a contractor looking for your next project, 17 Bonner Ave could be it! This home has been in the same family for 100+ years & offers so much opportunity! You must see inside to appreciate the square footage, layout, woodwork details & charm throughout! Featuring large windows, HW floors, high ceilings, mostly untouched original woodwork and trim! Newer oil tank, new Buderus heating system, CB electric! 1st unit features a large eat in kitchen with handmade cabinetry, living/dining rm combo, 1 bedroom, den area finished off w/ a bright & beautiful sunroom! 2nd unit features large eat in kitchen, formal dining room and L shaped living room, 2 bedrooms, 1 bath w/ a third floor featuring an add'l 3 bedrooms! Off street parking for 5 tandem spots. Walkers Paradise - score of 92! Excellent Transit – score of 82! Easy access to both Tstop
We collect this data history from publicly available records. To have your information removed, we recommend requesting removal directly through your county’s website.
Assunta Palomba
Mango Realty, Inc.
(857) 305-4635
57 Total Sales
1 in Prospect Hill
$625,000 Price
Wei Wang
WW Real Estate LLC
(351) 666-8861
77 Total Sales
1 in Prospect Hill
$925,000 Price
Matthew Straight
Coldwell Banker Realty - Leominster
(351) 300-4613
167 Total Sales
1 in Prospect Hill
$597,000 Price
Michelle Doyle
Flow Realty, Inc.
(978) 690-4362
49 Total Sales
2 in Prospect Hill
$730K - $895K Price Range
Minka vanBeuzekom
Coldwell Banker Realty - Cambridge
(617) 657-2667
55 Total Sales
2 in Prospect Hill
$849K - $1.2M Price Range
Bobbie Botticelli
Colonial Manor Realty
(781) 512-7856
71 Total Sales
1 in Prospect Hill
$1,300,000 Price
We collect this data history from publicly available records. To have your information removed, we recommend requesting removal directly through your county’s website.
| Date | Buyer | Sale Price | Title Company |
|---|---|---|---|
| $1,750,000 | -- |
We collect this data history from publicly available records. To have your information removed, we recommend requesting removal directly through your county’s website.
| Date | Status | Borrower | Loan Amount |
|---|---|---|---|
| Open | $1,400,000 |
We collect this data history from publicly available records. To have your information removed, we recommend requesting removal directly through your county’s website.
| Date | Event | Price | List to Sale | Price per Sq Ft |
|---|---|---|---|---|
| 07/18/2025 07/18/25 | Sold | $1,750,000 | +1.4% | $489 / Sq Ft |
| 05/20/2025 05/20/25 | Pending | -- | -- | -- |
| 05/12/2025 05/12/25 | For Sale | $1,725,000 | -- | $482 / Sq Ft |
We collect this data history from publicly available records. To have your information removed, we recommend requesting removal directly through your county’s website.
| Year | Tax Paid | Tax Assessment Tax Assessment Total Assessment is a certain percentage of the fair market value that is determined by local assessors to be the total taxable value of land and additions on the property. | Land | Improvement |
|---|---|---|---|---|
| 2025 | $16,518 | $1,514,000 | $889,800 | $624,200 |
| 2024 | $15,551 | $1,478,200 | $889,800 | $588,400 |
| 2023 | $15,179 | $1,468,000 | $889,800 | $578,200 |
| 2022 | $14,200 | $1,394,900 | $847,400 | $547,500 |
| 2021 | $13,387 | $1,313,700 | $807,100 | $506,600 |
| 2020 | $12,659 | $1,254,600 | $776,100 | $478,500 |
| 2019 | $11,998 | $1,115,100 | $674,900 | $440,200 |
| 2018 | $11,010 | $973,500 | $613,700 | $359,800 |
| 2017 | $10,609 | $909,100 | $578,900 | $330,200 |
| 2016 | $10,618 | $847,400 | $529,500 | $317,900 |
| 2015 | $10,619 | $842,100 | $526,600 | $315,500 |
Seller's Agent in 2025
Carol McDonald
Lamacchia Realty, Inc.
(781) 389-6184
1 in this area
59 Total Sales
KW
Buyer's Agent in 2025
Kim Worrell
Century 21 North East
(617) 935-8600
1 in this area
1 Total Sale
Source: MLS Property Information Network (MLS PIN)
MLS Number: 73373141
APN: SOME-000081-E000000-000001
Disclaimer: Certain information contained herein is derived from information provided by parties other than Homes.com. All information provided is deemed reliable, but is not guaranteed to be accurate and should be independently verified.
The property listing data and information, or the Images, set forth herein were provided to MLS Property Information Network, Inc. from third party sources, including sellers, lessors and public records, and were compiled by MLS Property Information Network, Inc. The property listing data and information, and the Images, are for the personal, non-commercial use of consumers having a good faith interest in purchasing or leasing listed properties of the type displayed to them and may not be used for any purpose other than to identify prospective properties which such consumers may have a good faith interest in purchasing or leasing. MLS Property Information Network, Inc. and its subscribers disclaim any and all representations and warranties as to the accuracy of the property listing data and information, or as to the accuracy of any of the Images, set forth herein.
Ask me questions while you tour the home.