
Shannon Sloane
eXp Realty LLC - Corporate Office
(857) 567-3268
42 Total Sales
2 in Windham
$440K - $455K Price Range
Estimated Value: $1,135,000 - $1,298,000
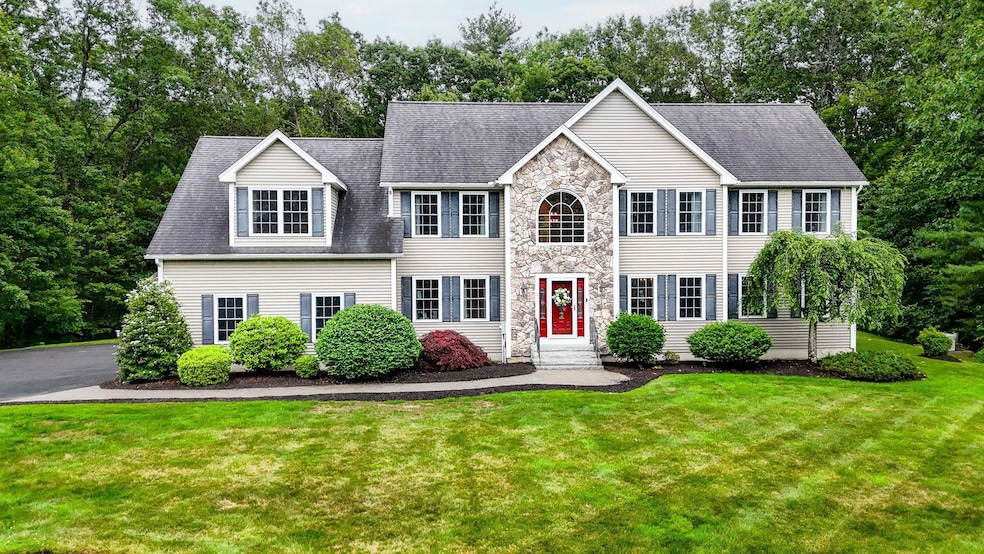
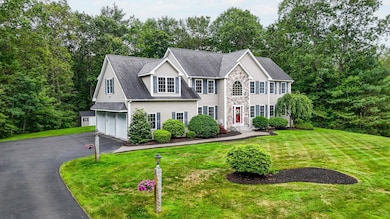
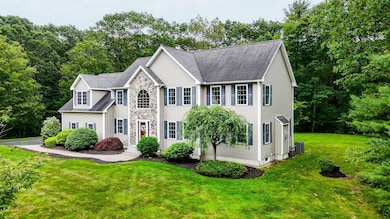
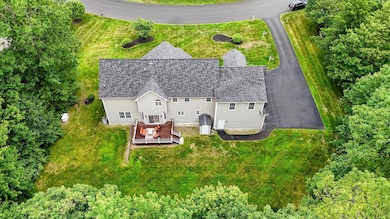
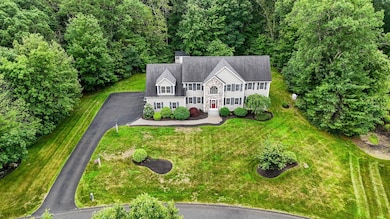
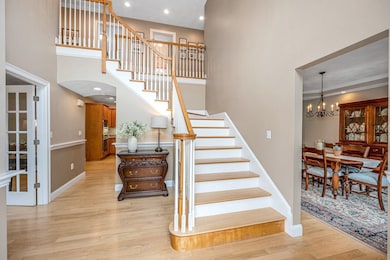
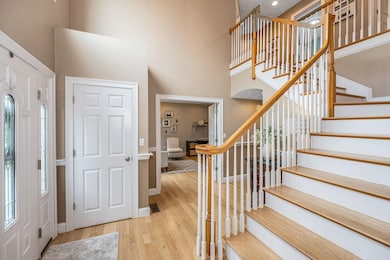
Stunning Colonial in Windham’s Prestigious Castle Reach Subdivision. Welcome to this beautifully maintained Colonial, nestled on a professionally landscaped, one acre level lot. Offering more than 4,000 sq ft of living space, this home features 4 bedrooms, 3.5 bathrooms, and oversized 3-car attached garage. Step into an open, sun-filled foyer that leads to a flexible and expansive first-floor layout—perfect for entertaining. Enjoy the warmth of the fireplaced family room and the elegance of gleaming hardwood floors. The chef’s kitchen is a true centerpiece, featuring granite countertops, stainless appliances and rich maple cabinetry. Upstairs, retreat to the luxurious primary suite complete with two walk-in closets and a spa-inspired bath with a tiled walk-in shower. The second floor also includes three additional bedrooms, a full bath, and a conveniently located laundry room. The fourth bedroom boasts its own private ¾ bath. ideal for a teen suite, guest quarters, or extended family. The finished lower level offers even more space to suit your lifestyle: create a game room, home gym, media center, or office, the possibilities are endless. Step outside to your private deck and enjoy the peaceful backyard oasis surrounded by lush green space. With room for the entire family and an unbeatable location, this is more than just a home, it’s your next chapter.
Last Agent to Sell the Property
RE/MAX Innovative Properties Brokerage Email: jimdolliver@comcast.net License #047457 Listed on: 06/19/2025
We collect this data history from publicly available records. To have your information removed, we recommend requesting removal directly through your county’s website.
Shannon Sloane
eXp Realty LLC - Corporate Office
(857) 567-3268
42 Total Sales
2 in Windham
$440K - $455K Price Range
John Raymond
Coldwell Banker Realty Center Harbor NH
(844) 958-1420
155 Total Sales
1 in Windham
$490,000 Price
Melanie Norcross
Keller Williams Gateway Realty/Salem
(855) 413-5218
177 Total Sales
4 in Windham
$130K - $850K Price Range
ABODE TEAM
EXP Realty
(855) 944-1159
105 Total Sales
1 in Windham
$556,000 Price
Andrea Delahunty
Lamacchia Realty, Inc.
(855) 708-1162
163 Total Sales
3 in Windham
$640K - $1.2M Price Range
Marie Presti
Barrett Sotheby's International Realty
(857) 336-1481
102 Total Sales
1 in Windham
$585,000 Price
We collect this data history from publicly available records. To have your information removed, we recommend requesting removal directly through your county’s website.
| Date | Buyer | Sale Price | Title Company |
|---|---|---|---|
| $1,150,000 | -- | ||
| Hollinger John V | $567,500 | -- | |
| Mootrey William B | $660,000 | -- |
We collect this data history from publicly available records. To have your information removed, we recommend requesting removal directly through your county’s website.
| Date | Status | Borrower | Loan Amount |
|---|---|---|---|
| Open | $910,000 | ||
| Closed | Hollinger John V | $151,000 | |
| Closed | Mootrey William B | $380,092 | |
| Previous Owner | Mootrey William B | $347,454 |
We collect this data history from publicly available records. To have your information removed, we recommend requesting removal directly through your county’s website.
| Date | Event | Price | List to Sale | Price per Sq Ft | Prior Sale |
|---|---|---|---|---|---|
| 08/22/2025 08/22/25 | Sold | $1,150,000 | -3.8% | $268 / Sq Ft | |
| 07/21/2025 07/21/25 | Pending | -- | -- | -- | |
| 07/09/2025 07/09/25 | Price Changed | $1,195,000 | -8.0% | $278 / Sq Ft | |
| 06/19/2025 06/19/25 | For Sale | $1,299,000 | +128.9% | $303 / Sq Ft | |
| 08/29/2012 08/29/12 | Sold | $567,500 | -8.3% | $149 / Sq Ft | View Prior Sale |
| 07/20/2012 07/20/12 | Pending | -- | -- | -- | |
| 04/03/2012 04/03/12 | For Sale | $619,000 | -- | $162 / Sq Ft |
We collect this data history from publicly available records. To have your information removed, we recommend requesting removal directly through your county’s website.
| Year | Tax Paid | Tax Assessment Tax Assessment Total Assessment is a certain percentage of the fair market value that is determined by local assessors to be the total taxable value of land and additions on the property. | Land | Improvement |
|---|---|---|---|---|
| 2025 | $16,100 | $1,137,800 | $343,400 | $794,400 |
| 2024 | $16,948 | $748,600 | $210,100 | $538,500 |
| 2023 | $16,020 | $748,600 | $210,100 | $538,500 |
| 2022 | $14,792 | $748,600 | $210,100 | $538,500 |
| 2021 | $13,939 | $748,600 | $210,100 | $538,500 |
| 2020 | $14,321 | $748,600 | $210,100 | $538,500 |
| 2019 | $12,953 | $574,400 | $192,000 | $382,400 |
| 2018 | $13,378 | $574,400 | $192,000 | $382,400 |
| 2017 | $11,603 | $574,400 | $192,000 | $382,400 |
| 2016 | $12,533 | $574,400 | $192,000 | $382,400 |
| 2015 | $12,476 | $574,400 | $192,000 | $382,400 |
| 2014 | $12,715 | $529,800 | $190,000 | $339,800 |
| 2013 | $12,926 | $547,700 | $190,000 | $357,700 |
Seller's Agent in 2025
James Doliver
RE/MAX
(978) 857-5993
136 Total Sales
KQ
Buyer's Agent in 2025
Keishla Quiles
Century 21 North East
(978) 828-8110
16 Total Sales
VM
Seller's Agent in 2012
Valerie Munoz
Buyer's Agent in 2012
Charles McMahon
BHHS Verani Salem
(603) 401-4646
35 Total Sales
Source: PrimeMLS
MLS Number: 5047328
APN: WNDM-000007-A000000-000766
Disclaimer: Certain information contained herein is derived from information provided by parties other than Homes.com. All information provided is deemed reliable, but is not guaranteed to be accurate and should be independently verified.
Copyright 2026 PrimeMLS, Inc. All rights reserved. This information is deemed reliable, but not guaranteed. The data relating to real estate displayed on this display comes in part from the IDX Program of PrimeMLS. The information being provided is for consumers’ personal, non-commercial use and may not be used for any purpose other than to identify prospective properties consumers may be interested in purchasing.
Ask me questions while you tour the home.