
The Petreccia Group
RE/MAX ADVANTAGE GROUP
(401) 208-2831
151 Total Sales
1 in Narragansett
$811,900 Price
Estimated Value: $686,411
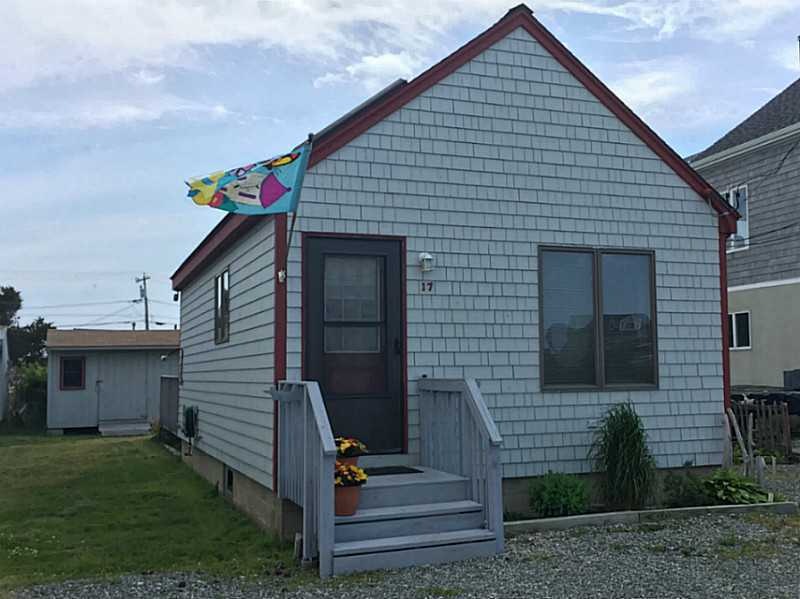
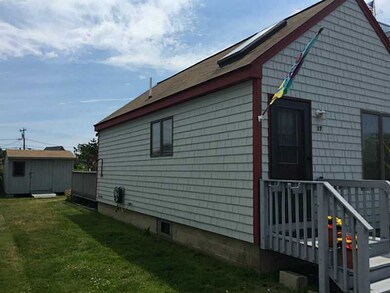
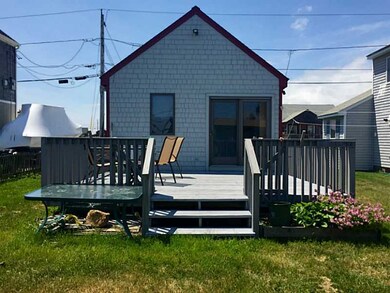
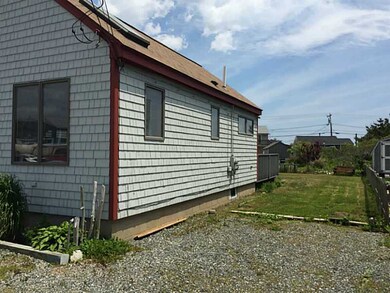
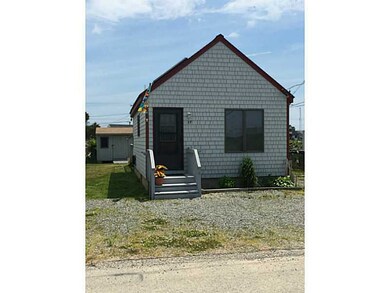
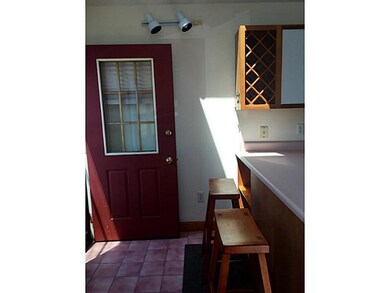
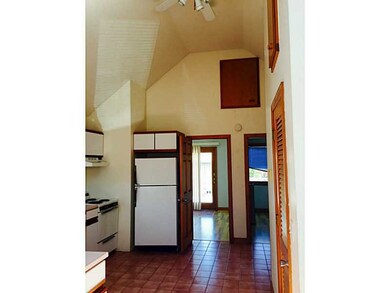
Make this cottage your destination for summer (or year-round) fun! Located in the heart of Jerusalem, just steps to the beach. 2 beds, 1 bath, more than ample kitchen storage, deck, outdoor shower, shed. Possible expansion. ISDS design in progress.
Last Agent to Sell the Property
Pamela Kent
Pam Hogan Homes LLC License #REB.0019081 Listed on: 06/02/2015
We collect this data history from publicly available records. To have your information removed, we recommend requesting removal directly through your county’s website.
The Petreccia Group
RE/MAX ADVANTAGE GROUP
(401) 208-2831
151 Total Sales
1 in Narragansett
$811,900 Price
Kelli Improta
RI Real Estate Services
(401) 593-4513
197 Total Sales
15 in Narragansett
$440K - $2.2M Price Range
Sheri Bishop
REMAX Revolution
(781) 746-8233
59 Total Sales
1 in Narragansett
$1,275,000 Price
Brian Turano
Engel & Volkers Oceanside
(401) 283-1725
56 Total Sales
1 in Narragansett
$435,000 Price
David Cappucci
KEY Real Estate Services LLC
(401) 648-3156
69 Total Sales
1 in Narragansett
$1,400,000 Price
David Carty
CARTY REALTY
(401) 756-1960
90 Total Sales
43 in Narragansett
$124K - $7.3M Price Range
We collect this data history from publicly available records. To have your information removed, we recommend requesting removal directly through your county’s website.
| Date | Buyer | Sale Price | Title Company |
|---|---|---|---|
| $278,000 | -- |
We collect this data history from publicly available records. To have your information removed, we recommend requesting removal directly through your county’s website.
| Date | Status | Borrower | Loan Amount |
|---|---|---|---|
| Open | $235,000 | ||
| Closed | Bouthiette Christopher | $236,250 | |
| Closed | Bouthiette Christopher | $222,400 |
We collect this data history from publicly available records. To have your information removed, we recommend requesting removal directly through your county’s website.
| Date | Event | Price | List to Sale | Price per Sq Ft |
|---|---|---|---|---|
| 11/24/2015 11/24/15 | Sold | $278,000 | -7.3% | $564 / Sq Ft |
| 10/25/2015 10/25/15 | Pending | -- | -- | -- |
| 06/02/2015 06/02/15 | For Sale | $299,900 | -- | $608 / Sq Ft |
We collect this data history from publicly available records. To have your information removed, we recommend requesting removal directly through your county’s website.
| Year | Tax Paid | Tax Assessment Tax Assessment Total Assessment is a certain percentage of the fair market value that is determined by local assessors to be the total taxable value of land and additions on the property. | Land | Improvement |
|---|---|---|---|---|
| 2025 | $3,766 | $554,600 | $412,300 | $142,300 |
| 2024 | $3,633 | $554,600 | $412,300 | $142,300 |
| 2023 | $3,434 | $368,800 | $261,400 | $107,400 |
| 2022 | $3,319 | $368,800 | $261,400 | $107,400 |
| 2021 | $3,268 | $368,800 | $261,400 | $107,400 |
| 2020 | $3,140 | $299,600 | $245,900 | $53,700 |
| 2019 | $3,065 | $299,600 | $245,900 | $53,700 |
| 2018 | $2,981 | $299,600 | $245,900 | $53,700 |
| 2017 | $2,884 | $273,100 | $221,300 | $51,800 |
| 2016 | $2,753 | $273,100 | $221,300 | $51,800 |
| 2015 | $2,715 | $273,100 | $221,300 | $51,800 |
| 2014 | $2,489 | $247,900 | $172,900 | $75,000 |
PK
Seller's Agent in 2015
Pamela Kent
Pam Hogan Homes LLC
Buyer's Agent in 2015
Barry Alofsin
BHHS Commonwealth Real Estate
(401) 345-3100
45 Total Sales
Source: State-Wide MLS
MLS Number: 1098273
APN: NARR-000144-000000-000000IJ
Disclaimer: Certain information contained herein is derived from information provided by parties other than Homes.com. All information provided is deemed reliable, but is not guaranteed to be accurate and should be independently verified.
IDX information is provided exclusively for personal, non-commercial use, and may not be used for any purpose other than to identify prospective properties consumers may be interested in purchasing. Information is deemed reliable but not guaranteed.
Copyright © 2026 State-Wide MLS, Inc. All rights reserved.
Ask me questions while you tour the home.