NOT LISTED FOR SALE

Estimated Value: $263,000 - $299,840

3 Beds
2.5 Baths
1,336 Sq Ft
$212/Sq Ft Est. Value

Sale Details

Date Sold: March 2, 2026

Last sale price $265,000 $198 Per Sq Ft

Est. 7% increase in value since last sale

Current estimated payment $1,962 / mo

50 Days on Market

Highlights

  • Guest Quarters
  • Deck
  • Cathedral Ceiling
  • Brooks Hill School Rated A-
  • Recreation Room
  • Separate Formal Living Room

About This Home

As of March 2026

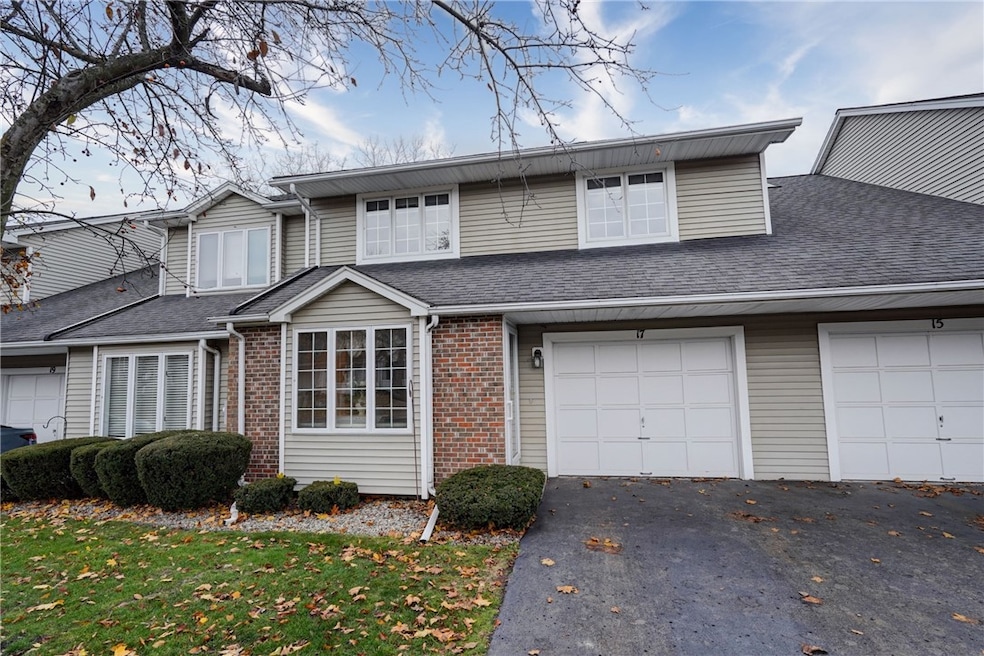
*RARE OPPORTUNITY IN SOUTHERN HILLS!* Beautiful townhouse impeccably maintained by long-time owner in great location! Easy living with HOA maintenance on private drive backing to woods and creek and close to everything! Bright and open with cathedral ceilings, sliding glass doors to freshly stained deck, loft with skylight, plus an additional 350sf in FULL WALKOUT lower level (not included in square footage) with extra bedroom/rec room/office, full bath, and paver patio! Spacious bedrooms and living areas with plenty of storage and attached garage. FAIRPORT ELECTRIC too! THIS IS IT!

Last Agent to Sell the Property

Joe Ryan

Listing by Charles F. Ryan REALTORS License #10301210415 Listed on: 11/19/2025

Last Buyer's Agent

Jeremy Havens

Listing by Elysian Homes by Mark Siwiec and Associates License #10301210652

Townhouse Details

Home Type

  • Townhome

Est. Annual Taxes

  • $6,392

Year Built

  • Built in 1987

Lot Details

  • 1,307 Sq Ft Lot
  • Property fronts a private road
  • Private Yard

HOA Fees

  • $275 Monthly HOA Fees

Parking

  • 1 Car Attached Garage
  • Garage Door Opener
  • Assigned Parking

Home Design

  • Brick Exterior Construction
  • Vinyl Siding
  • Copper Plumbing

Interior Spaces

  • 1,336 Sq Ft Home
  • 2-Story Property
  • Cathedral Ceiling
  • Skylights
  • Window Treatments
  • Sliding Doors
  • Separate Formal Living Room
  • Recreation Room
  • Loft
  • Storage Room

Kitchen

  • Eat-In Kitchen
  • Breakfast Bar
  • Electric Oven
  • Electric Cooktop
  • Microwave
  • Dishwasher
  • Solid Surface Countertops

Flooring

  • Carpet
  • Tile

Bedrooms and Bathrooms

  • 3 Bedrooms
  • Guest Quarters
  • In-Law or Guest Suite

Laundry

  • Laundry Room
  • Dryer
  • Washer

Partially Finished Basement

  • Basement Fills Entire Space Under The House
  • Laundry in Basement

Outdoor Features

  • Deck
  • Patio

Utilities

  • Forced Air Heating and Cooling System
  • Heat Pump System
  • Programmable Thermostat
  • Electric Water Heater
  • High Speed Internet
  • Cable TV Available

Listing and Financial Details

  • Assessor Parcel Number 264489-180-050-0002-008-000

Community Details

Overview

  • Association fees include common area maintenance, common area insurance, insurance, maintenance structure, reserve fund, snow removal, trash
  • Woodbridge Group Association, Phone Number (585) 385-3331
  • Southern Hills Sec 01A Ph Subdivision

Pet Policy

  • Limit on the number of pets
  • Dogs and Cats Allowed

Townhouse Details

Home Type

Townhome

Est. Annual Taxes

$6,392

Year Built

Built in 1987

Lot Details

1,307 Sq Ft Lot

HOA Fees

$275 per month

Parking

1

Listing Details

  • HOA Fee Includes: Common Area Maintenance, Common Area Insurance, Insurance, Maintenance Structure, Reserve Fund, Snow Removal, Trash
  • Property Sub Type: Townhouse
  • Property Type: Residential
  • Year Built: 1987
  • ResoLaundryFeatures: In Basement
  • Lot Features: Rectangular, Rectangular Lot
  • Road Frontage Type: Private Road
  • Subdivision Name: Southern Hills Sec 01a Ph
  • Directions: GPS...or Rt 31 to Chardonnay Drive to Chenin Run
  • Flooring: Carpet, Luxury Vinyl, Tile, Varies
  • Garage Yn: Yes
  • Interior Features: Breakfast Bar, Cathedral Ceiling(s), Eat-in Kitchen, Separate/Formal Living Room, Guest Accommodations, Other, Pantry, See Remarks, Sliding Glass Door(s), Storage, Solid Surface Counters, Skylights, Window Treatments, In-Law Floorplan, Loft, Programmable Thermostat
  • Unit Levels: Two
  • Year Built Details: Existing
  • Financial Info Electric: Circuit Breakers
  • Property Sub Type Additional: Townhouse
  • Special Features: VirtualTour

Interior Features

  • Appliances: Dryer, Dishwasher, Electric Cooktop, Electric Oven, Electric Range, Electric Water Heater, Microwave, Refrigerator, Washer
  • Basement: Full, Partially Finished
  • Basement YN: Yes
  • Full Bathrooms: 2
  • Half Bathrooms: 1
  • Total Bedrooms: 3
  • Door Features: Sliding Doors
  • Main Level Bathrooms: 1
  • Stories: 2
  • Stories: 2

Exterior Features

  • Acres: 0.03
  • Waterfront: No
  • Construction Type: Brick, Vinyl Siding, Copper Plumbing
  • Exterior Features: Deck, Patio, Private Yard, See Remarks
  • Patio And Porch Features: Deck, Patio

Garage/Parking

  • Attached Garage: Yes
  • Garage Spaces: 1.0
  • Parking Features: Assigned, Attached, Garage, One Space, Garage Door Opener

Utilities

  • Cooling: Heat Pump, Central Air
  • Cooling Y N: Yes
  • Heating: Electric, Heat Pump, Forced Air
  • HeatingYN: Yes
  • Utilities: Cable Available, High Speed Internet Available, Sewer Connected, Water Connected
  • Water Source: Connected, Public

Condo/Co-op/Association

  • Association Fee: 275.0
  • Association Fee Frequency: Monthly
  • Association Name: Woodbridge Group
  • Phone: 585-385-3331

Schools

  • Junior High Dist: Fairport

Lot Info

  • Parcel Number: 264489-180-050-0002-008-000
  • ResoLotSizeUnits: Acres

Rental Info

  • Pets Allowed: Cats OK, Dogs OK, Number Limit

Tax Info

  • Tax Annual Amount: 6392.0

Ownership History

We collect this data history from publicly available records. To have your information removed, we recommend requesting removal directly through your county’s website.

Date Name Owned For Owner Type

Purchase Details

Listed on
Nov 19, 2025
Closed on
Feb 6, 2026
Sold by
Bought by
Seller's Agent
Joe Ryan
Charles F. Ryan REALTORS
Buyer's Agent
Jeremy Havens
Elysian Homes by Mark Siwiec and Associates
List Price
$295,000
Sold Price
$265,000
Premium/Discount to List
-$30,000
-10.17%
Views
387
Current Estimated Value
$283,460

Home Financials for this Owner

Home Financials are based on the most recent Mortgage that was taken out on this home.
Estimated Appreciation
$18,460
Avg. Annual Appreciation
19.39%
Original Mortgage
$238,500
Interest Rate
0.0606%
Mortgage Type
New Conventional

Purchase Details

Closed on
Sep 24, 2021
Sold by
Bought by

Purchase Details

Closed on
Feb 28, 2005
Sold by
Bought by

Purchase Details

Closed on
Feb 25, 2005
Sold by
Bought by

Purchase Details

Closed on
Oct 1, 1998
Source: Public Records
Create a Home Valuation Report for This Property
The Home Valuation Report is an in-depth analysis detailing your home's value as well as a comparison with similar homes in the area

Home Values in the Area

Source: Public Records

Average Home Value in this Area


Source: Public Records

Purchase History

We collect this data history from publicly available records. To have your information removed, we recommend requesting removal directly through your county’s website.

Date Buyer Sale Price Title Company
$265,000 Webtitle
$60,000 Standish Title Agency Inc
-- None Available
-- --
-- None Available
-- --
$104,000 --
Source: Public Records

Mortgage History

We collect this data history from publicly available records. To have your information removed, we recommend requesting removal directly through your county’s website.

Date Status Borrower Loan Amount
Open $238,500
Source: Public Records

Property History

We collect this data history from publicly available records. To have your information removed, we recommend requesting removal directly through your county’s website.

Date Event Price List to Sale Price per Sq Ft
03/02/2026 03/02/26 Sold $265,000 -10.2% $198 / Sq Ft
01/08/2026 01/08/26 Pending -- -- --
11/19/2025 11/19/25 For Sale $295,000 -- $221 / Sq Ft
Source: Upstate New York Real Estate Information Services (UNYREIS)

Tax History

We collect this data history from publicly available records. To have your information removed, we recommend requesting removal directly through your county’s website.

Year Tax Paid Tax Assessment Tax Assessment Total Assessment is a certain percentage of the fair market value that is determined by local assessors to be the total taxable value of land and additions on the property. Land Improvement
2025 $1,766 $158,800 $39,000 $119,800
2024 $1,766 $158,800 $39,000 $119,800
2023 $1,621 $158,800 $39,000 $119,800
2022 $5,002 $158,800 $39,000 $119,800
2021 $4,914 $158,800 $39,000 $119,800
2020 $1,506 $158,800 $39,000 $119,800
2019 $1,304 $158,800 $27,800 $131,000
2018 $1,421 $158,800 $27,800 $131,000
2017 $311 $144,400 $27,800 $116,600
2016 $1,304 $144,400 $27,800 $116,600
2015 -- $144,400 $27,800 $116,600
2014 -- $144,400 $27,800 $116,600
Source: Public Records

Agents Affiliated with this Home

  • Section Image
  • Section Image
See All Agents

Map

Source: Upstate New York Real Estate Information Services (UNYREIS)

MLS Number: R1651552

Upstate New York Real Estate Information Services (UNYREIS)

APN: 264489-180-050-0002-008-000

Your Personal Tour Guide

Ask me questions while you tour the home.