
Christy Robinson
Keller Williams Realty
(501) 817-9121
156 Total Sales
2 in Western Little Rock
$285K - $398K Price Range
Estimated Value: $253,000 - $268,396
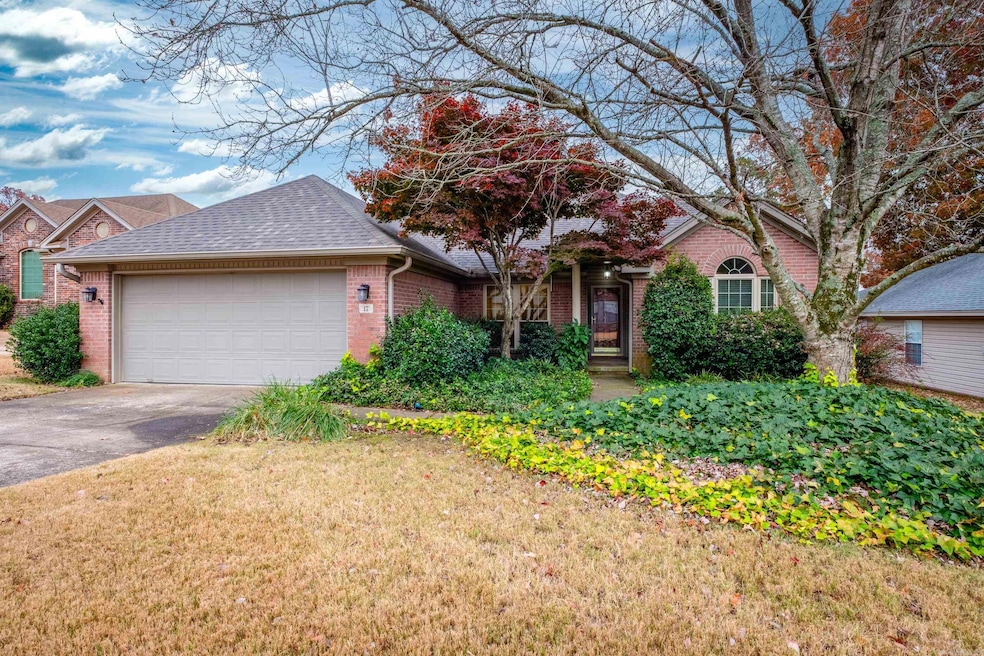
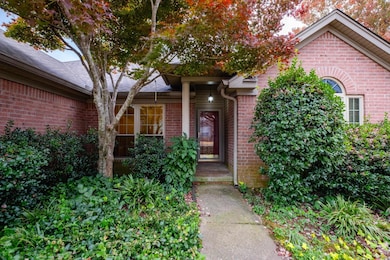
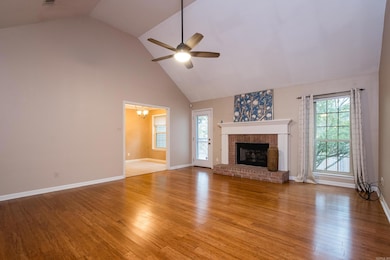
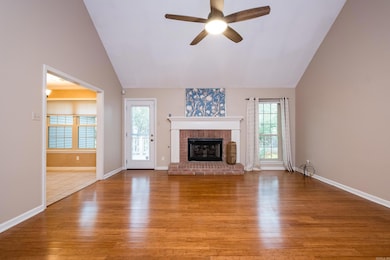
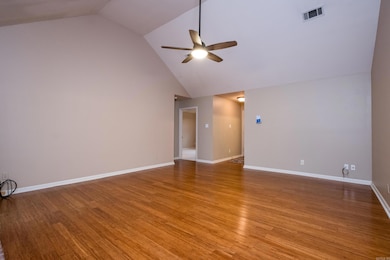
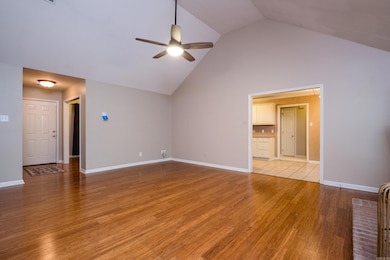
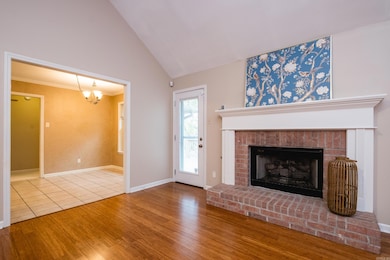
Lovely traditional brick and vinyl home with great curb appeal on a quiet cul-de-sac. New architectural shingle roof (2024), new HVAC system (2023), new hot water heater (2024), and newer vinyl windows add to the home's recent improvements. Wood floors in the main living areas and newer carpet in the bedrooms. Flexible front room can function as a formal living, dining, or office. Large great room with vaulted ceiling and gas log fireplace. Split floor plan features a spacious primary bedroom with vaulted ceiling and bath with soaking tub, walk in shower, and walk in closet. Two guest bedrooms share the hall bath with a new shower. Eat in kitchen with electric range, dishwasher and pantry. Laundry room plus a 2 car garage with storage. Deck overlooks the fully fenced backyard. Wonderful home ready for your personal touches. Come see!
We collect this data history from publicly available records. To have your information removed, we recommend requesting removal directly through your county’s website.
Christy Robinson
Keller Williams Realty
(501) 817-9121
156 Total Sales
2 in Western Little Rock
$285K - $398K Price Range
Karena Malott
Keller Williams Realty
(501) 289-4118
88 Total Sales
1 in Western Little Rock
$80,000 Price
Jessica Vaught
Home Design and Realty L.L.C.
(501) 365-8617
60 Total Sales
1 in Western Little Rock
$357,000 Price
Melissa Stone
Exp Realty
(501) 381-3795
56 Total Sales
1 in Western Little Rock
$222,000 Price
Stephanie Hurst
CBRPM Group
(501) 382-8859
127 Total Sales
8 in Western Little Rock
$65K - $570K Price Range
Hunter Ray
Ultra Properties
(501) 209-3696
148 Total Sales
2 in Western Little Rock
$248K - $360K Price Range
We collect this data history from publicly available records. To have your information removed, we recommend requesting removal directly through your county’s website.
| Date | Buyer | Sale Price | Title Company |
|---|---|---|---|
| $255,000 | Lenders Title Company | ||
| Hawks Everett | -- | None Available | |
| Hawks Everett M | $135,000 | American Abstract & Title Co | |
| Holland Michael Larry | $129,000 | American Abstract & Title Co |
We collect this data history from publicly available records. To have your information removed, we recommend requesting removal directly through your county’s website.
| Date | Status | Borrower | Loan Amount |
|---|---|---|---|
| Open | $250,381 | ||
| Previous Owner | Hawks Everett M | $60,000 |
We collect this data history from publicly available records. To have your information removed, we recommend requesting removal directly through your county’s website.
| Date | Event | Price | List to Sale | Price per Sq Ft |
|---|---|---|---|---|
| 01/20/2026 01/20/26 | Sold | $255,000 | -3.8% | $152 / Sq Ft |
| 11/19/2025 11/19/25 | For Sale | $265,000 | -- | $158 / Sq Ft |
We collect this data history from publicly available records. To have your information removed, we recommend requesting removal directly through your county’s website.
| Year | Tax Paid | Tax Assessment Tax Assessment Total Assessment is a certain percentage of the fair market value that is determined by local assessors to be the total taxable value of land and additions on the property. | Land | Improvement |
|---|---|---|---|---|
| 2025 | $2,193 | $44,294 | $5,800 | $38,494 |
| 2024 | $2,193 | $44,294 | $5,800 | $38,494 |
| 2023 | $2,193 | $44,294 | $5,800 | $38,494 |
| 2022 | $2,193 | $44,294 | $5,800 | $38,494 |
| 2021 | $2,210 | $34,980 | $7,200 | $27,780 |
| 2020 | $1,818 | $34,980 | $7,200 | $27,780 |
| 2019 | $1,818 | $34,980 | $7,200 | $27,780 |
| 2018 | $1,843 | $34,980 | $7,200 | $27,780 |
| 2017 | $1,843 | $34,980 | $7,200 | $27,780 |
| 2016 | $1,843 | $34,100 | $5,000 | $29,100 |
| 2015 | $2,210 | $34,100 | $5,000 | $29,100 |
| 2014 | $2,210 | $34,100 | $5,000 | $29,100 |
Seller's Agent in 2026
Debbie Teague
Janet Jones Company
(501) 658-1784
10 in this area
375 Total Sales
RH
Buyer's Agent in 2026
Rocky Herman
Access Realty, Inc.
(501) 240-9172
3 in this area
171 Total Sales
Source: Cooperative Arkansas REALTORS® MLS
MLS Number: 25046314
APN: 44L-078-08-259-00
Disclaimer: Certain information contained herein is derived from information provided by parties other than Homes.com. All information provided is deemed reliable, but is not guaranteed to be accurate and should be independently verified.
IDX information is provided exclusively for personal, non-commercial use, and may not be used for any purpose other than to identify prospective properties consumers may be interested in purchasing.
Ask me questions while you tour the home.