NOT LISTED FOR SALE

17 Circle A Dr Palm Desert, CA 92260

1 Bed
2 Baths
1,100 Sq Ft
1,500 Sq Ft Lot

Sale Details

Date Sold: March 28, 2024

Last sale price $110,000 $100 Per Sq Ft

15 Days on Market

Highlights

  • Fitness Center
  • In Ground Pool
  • Mountain View
  • Palm Desert High School Rated A
  • Gated Community
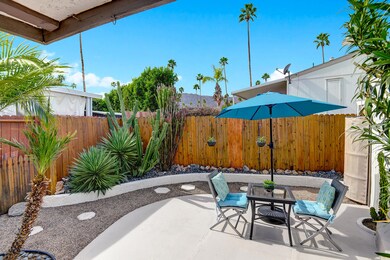
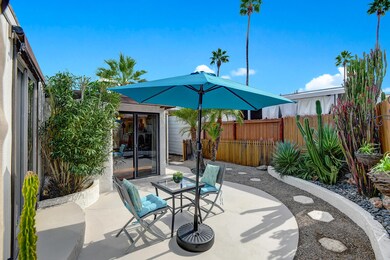
  • Concrete Porch or Patio

About This Home

As of March 2024

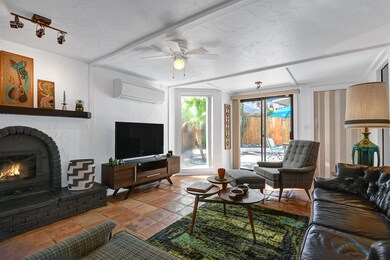
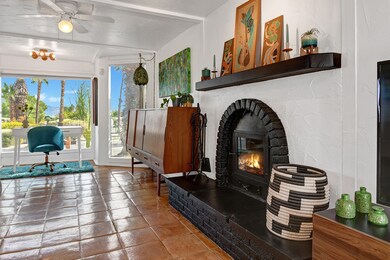
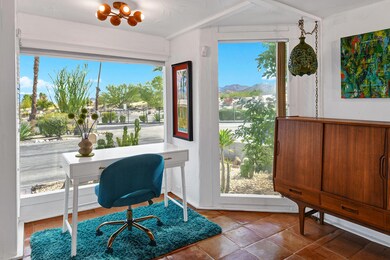
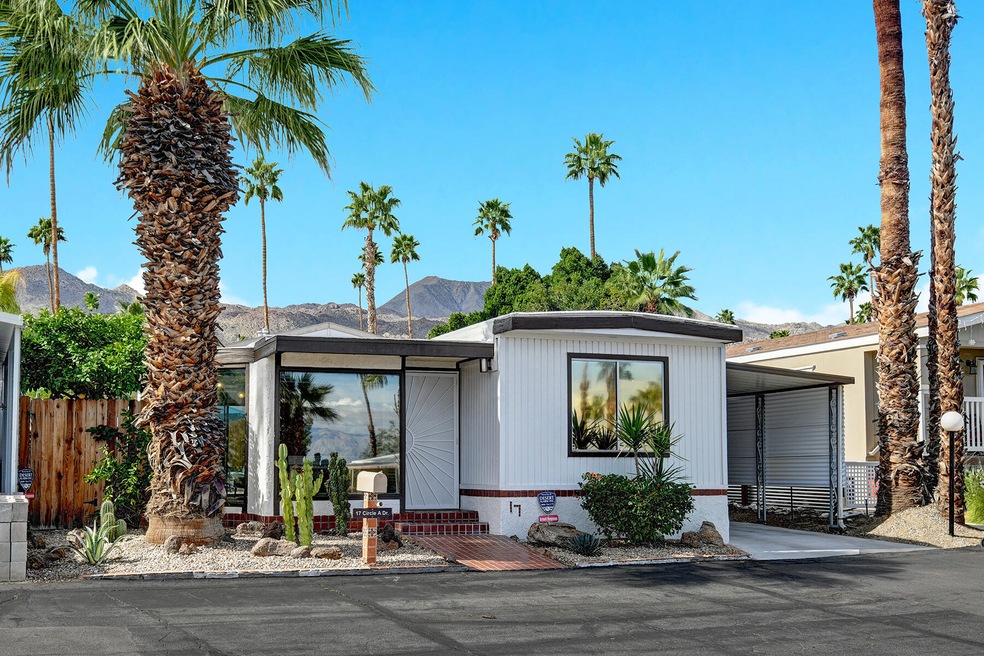
ONE OF THE BEST DEALS IN PALM DESERT! Located in the well-maintained Silver Spur Community, which offers a gorgeous pool, spa, clubhouse, and fitness center, this manufactured home features stunning eastern AND western views, a serene back patio, and plenty of storage. This unit would make the perfect full-time home or weekend getaway. A short drive from great hiking, El Paseo shopping/dining, and great golfing options, this little dream home offers the perfect blend of comfort and convenience. As you enter, you'll be greeted by a bright and airy living room with large windows that showcase the stunning views of the surrounding mountains. The kitchen is equipped with all the necessities, including modern appliances and ample storage space; its adjacent dining room can also be used as a home office. The master bedroom is a true oasis, with its own en-suite bathroom, built-ins, and laundry room. The guest bathroom has a shower/tub combo (not to mention great wallpaper!). The property's charming touches and upgrades make this a little piece of paradise in Palm Desert. Schedule your tour today!

Last Agent to Sell the Property

Andrew Britt

BD Homes-The Paul Kaplan Group License #02104944 Listed on: 02/22/2024
Co-Listed By

James Valletti

BD Homes-The Paul Kaplan Group License #02102725

Last Buyer's Agent

Neil Husvar

eXp Realty Of Southern California Inc License #02060248

eXp Realty Of Southern California Inc

Property Details

Home Type

  • Mobile/Manufactured

Year Built

  • Built in 1971

Lot Details

  • 1,500 Sq Ft Lot
  • East Facing Home
  • Land Lease of $985

HOA Fees

  • $985 Monthly HOA Fees

Home Design

  • Entry on the 1st floor

Interior Spaces

  • 1,100 Sq Ft Home
  • 1-Story Property
  • Ceiling Fan
  • Brick Fireplace
  • Blinds
  • Living Room with Fireplace
  • Dining Room
  • Mountain Views

Kitchen

  • Gas Oven
  • Gas Cooktop

Flooring

  • Carpet
  • Tile

Bedrooms and Bathrooms

  • 1 Bedroom

Laundry

  • Laundry Room
  • Dryer
  • Washer

Parking

  • 1 Attached Carport Space
  • 1 Car Parking Space

Pool

  • In Ground Pool
  • In Ground Spa

Utilities

  • Central Heating and Cooling System
  • Cooling System Mounted To A Wall/Window

Additional Features

  • Concrete Porch or Patio
  • Accessory Dwelling Unit (ADU)
  • Single Wide

Listing and Financial Details

  • Assessor Parcel Number 000000111

Community Details

Overview

  • Association fees include clubhouse, security
  • Silver Spur Community Subdivision
  • Silver Spur Community | Phone (760) 346-4219 | Manager Suzie, Manager
  • On-Site Maintenance

Recreation

  • Fitness Center
  • Community Pool
  • Community Spa

Pet Policy

  • Pet Size Limit
  • Breed Restrictions

Security

  • Gated Community

Property Details

Home Type

Mobile/Manufactured

Year Built

Built in 1971

Lot Details

1,500 Sq Ft Lot

HOA Fees

$985 per month

Listing Details

  • Property Type: E
  • Property Attached/Detached: No
  • Property Orientation Faces: Front Door Faces East
  • Levels: Ground Level, No Unit Above
  • Building Number Of Stories: 1
  • Entry Floor: 1
  • List Price per Sq Ft: 86.36
  • Lp Sp Ratio: 1.1600
  • View Type: Mountain(s)
  • Year Built: 1971
  • Co Listing Office Address: 201 N Palm Canyon Drive, Ste 120, Palm Springs, CA 92262
  • Co Listing Office Fax: (760) 327-3991
  • Internal Listing I D: 20240222174245436733000000
  • Listing I D: 219107330
  • Listing Member Address: 201 North Palm Canyon Drive, Ste 120, Palm Springs, CA 92262
  • Listing Office Address: 201 N Palm Canyon Drive, Ste 120, Palm Springs, CA 92262
  • Listing Office Fax: (760) 327-3991
  • List Office Board Code: Palm Springs Association of Realtors
  • Selling Member Address: 10620 Treena Street Ste 230, San Diego, CA 92131
  • Selling Office Address: 10620 Treena Street Ste 230, San Diego, CA 92131
  • Land Type: Lease
  • New Construction: No
  • Subdivision: Silver Spur Community
  • Special Features: None
  • Property Sub Type: MobileManufactured

Interior Features

  • Appliances: Dryer, Washer, Gas Cooktop, Refrigerator, Gas Oven
  • Fireplace: Yes
  • Fireplace Location: Living Room
  • Fireplace Features: Brick
  • Flooring: Carpet, Tile
  • Total Bedrooms: 1
  • Total Bathrooms: 2.00
  • Full Bathrooms: 1
  • Three Quarter Bathrooms: 1
  • Laundry: Individual Room
  • Estimated Sq Ft: 1100.00
  • Windows Treatments: Blinds

Exterior Features

  • Other Structures: Accessory Bldgs
  • Patio: Concrete Slab
  • Pool: Yes
  • Pool Construction: In Ground
  • Pool Description: Community
  • Pool Location: Community
  • Planned Unit Development: No
  • Spa Hot Tub: Yes
  • Spa Hot Tub Construction: In Ground
  • Spa Hot Tub Description: Community
  • View: Yes

Garage/Parking

  • Parking: Attached Carport
  • Parking Info Total Carport Spaces: 1.00
  • Parking Info Total Parking Spaces: 1.00

Utilities

  • Cooling Type: Air Conditioning, Wall/Window Unit(s), Ceiling Fan(s), Central Air
  • Heating: Central, Fireplace(s)
  • Heating Fuel: Electric
  • Security: Gated Community
  • Sewer: In, Connected and Paid

Condo/Co-op/Association

  • Association Fees Include: Clubhouse, Security
  • Association Amenities: Fitness Center, Maintenance Grounds, Pet Rules
  • HOA Information: Yes
  • HOA Fee 1: 984.64
  • Total Monthly Association Fees: 985.00
  • H O A1 Frequency: Monthly

Association/Amenities

  • Pet Rules: Assoc Pet Rules, Size Limit, Breed Restrictions
  • Gated Community: Yes

Lot Info

  • Assessor Parcel Number: 000000111
  • Lot Size: 1500.00

Rental Info

  • Furnished: Unfurnished
  • Land Lease Amt Annual: 984.64
  • Land Lease Type: Lease
  • Rental Restrictions: Yes

Tax Info

  • Mello Roos: Unknown

Multi Family

  • Total Fireplaces: 1
Create a Home Valuation Report for This Property
The Home Valuation Report is an in-depth analysis detailing your home's value as well as a comparison with similar homes in the area

Property History

We collect this data history from publicly available records. To have your information removed, we recommend requesting removal directly through your county’s website.

Date Event Price List to Sale Price per Sq Ft
03/28/2024 03/28/24 Sold $110,000 +15.8% $100 / Sq Ft
03/08/2024 03/08/24 Pending -- -- --
02/22/2024 02/22/24 For Sale $95,000 -- $86 / Sq Ft
Source: Greater Palm Springs Multiple Listing Service

Agents Affiliated with this Home

  • Section Image
  • Section Image
See All Agents

Map

Source: Greater Palm Springs Multiple Listing Service

MLS Number: 219107330

Greater Palm Springs Multiple Listing Service
Your Personal Tour Guide

Ask me questions while you tour the home.