
Mei Chet
Keller Williams Realty Boston Northwest
(857) 376-3587
64 Total Sales
1 in Linden
$620,000 Price
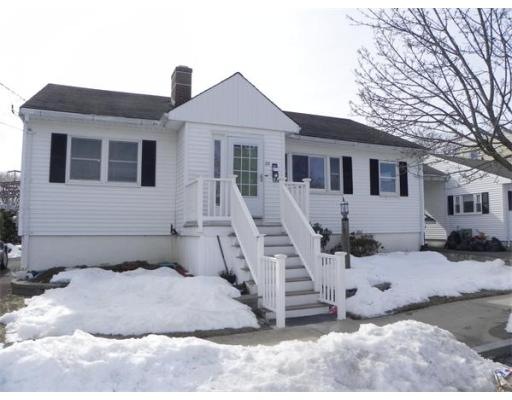


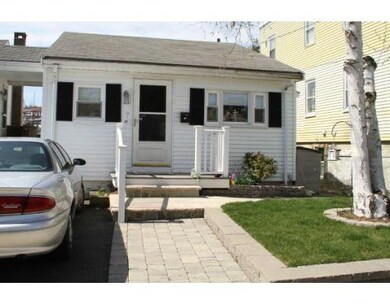
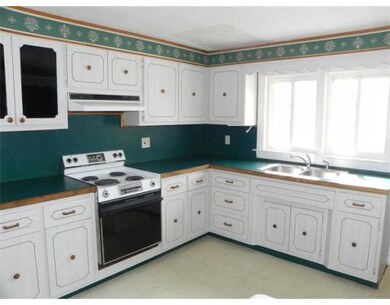
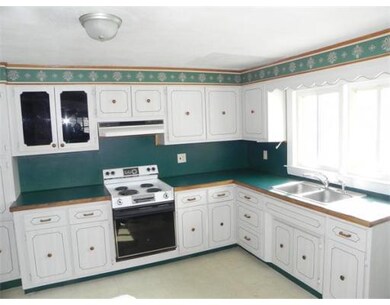
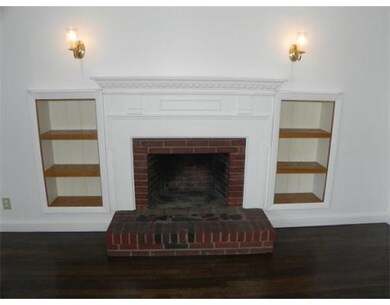
Legal 2 family row house in East Malden. 2 completely separate homes on one lot that has been lovingly maintained for many years. Homes have Vinyl siding & porches, vinyl replacement windows, aluminum gutters & updated electrical. Left side (#23) has newly refinished hardwood floors, 4 yr old Boiler and oil tank, large living room/ dining room with fireplace and built-in china cabinet, large eat-in kitchen, family room w/ cathedral ceilings and brick hearth ready for a wood stove to be added & One car Garage. Lower level has additional family room, fireplace, bedroom, bathroom & kitchenette. Right side (#17) has separate driveway, beautiful hardwd floors, large kitchen w/ oak cabinets and dining area, new stove, full bath w/laundry, large porch w/ skylights and electric heat. Property also has a gunite pool, cabana, bocci court and greenhouse. Rents are below market value.
Home Type
Multi-Family
Year Built
1960
Lot Details
7,841 Sq Ft Lot
Mei Chet
Keller Williams Realty Boston Northwest
(857) 376-3587
64 Total Sales
1 in Linden
$620,000 Price
Lia Carminati
Be Live in Realty
(617) 500-6025
59 Total Sales
2 in Linden
$740K - $800K Price Range
Jay Liu
Jiang Hua Liu
(781) 790-4120
30 Total Sales
1 in Linden
$505,000 Price
Georgia Balafas
Corcoran Property Advisors
(781) 645-4693
55 Total Sales
1 in Linden
$515,000 Price
May Mai
PWK Realty LLC
(857) 425-2317
32 Total Sales
1 in Linden
$517,000 Price
Roc Noelsaint
Real Broker MA, LLC
(781) 645-4872
25 Total Sales
1 in Linden
$668,000 Price
Seller's Agent in 2014
Anne Casale-Skinner
Casale-Skinner Realty
(978) 804-0510
18 Total Sales
PC
Buyer's Agent in 2014
Patricia Cappiello
Turn Key Realty
(617) 962-6199
6 Total Sales
Source: MLS Property Information Network (MLS PIN)
MLS Number: 71642497
Disclaimer: Certain information contained herein is derived from information provided by parties other than Homes.com. All information provided is deemed reliable, but is not guaranteed to be accurate and should be independently verified.
The property listing data and information, or the Images, set forth herein were provided to MLS Property Information Network, Inc. from third party sources, including sellers, lessors and public records, and were compiled by MLS Property Information Network, Inc. The property listing data and information, and the Images, are for the personal, non-commercial use of consumers having a good faith interest in purchasing or leasing listed properties of the type displayed to them and may not be used for any purpose other than to identify prospective properties which such consumers may have a good faith interest in purchasing or leasing. MLS Property Information Network, Inc. and its subscribers disclaim any and all representations and warranties as to the accuracy of the property listing data and information, or as to the accuracy of any of the Images, set forth herein.
Ask me questions while you tour the home.