
Mei Chet
Keller Williams Realty Boston Northwest
(857) 376-3587
65 Total Sales
1 in Neighborhood Nine
$598,000 Price
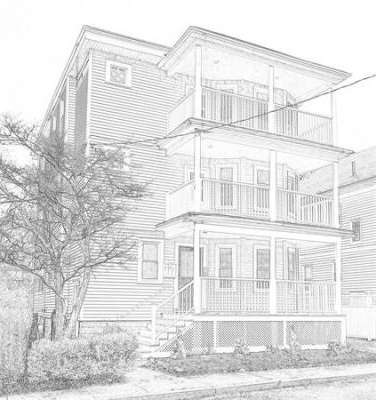
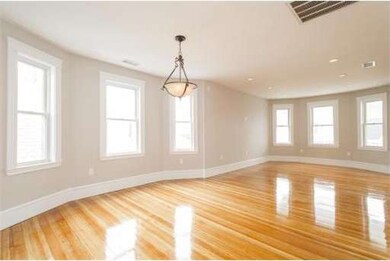
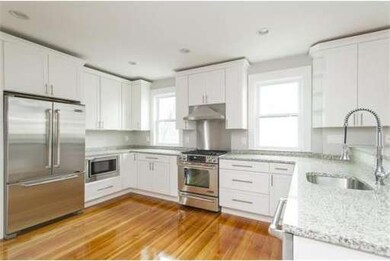
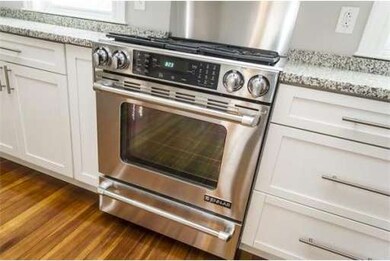
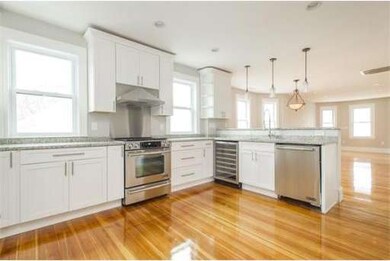
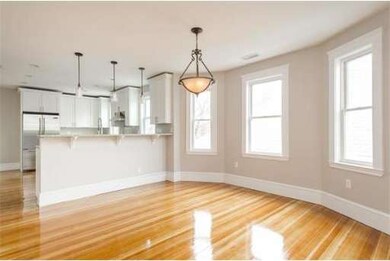
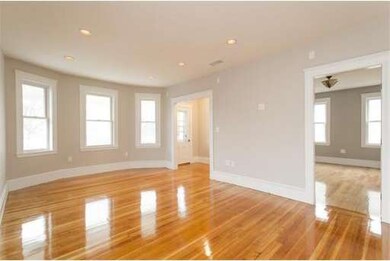
You have been patient... You have waited for "the one"... this is it! New renovation 2+ bedroom/2 bathroom flat with an open floorplan, parking, outside space and tastefully selected finishes. The kitchen is a show stopper with professional Jenn-Air appliances, a seating peninsula, painted maple cabinetry and your very own wine fridge. The bedrooms are both nice size, the master having a large closet and en-suite bath with contemporary tile work. The guest bathroom is nicely appointed and offers a laundry hook-up. Added perks include blown in insulation, hardwood floors, high technology thermostat + video intercom, a tankless hot water heater, deck and parking. Please join us this weekend for open houses Saturday 4/26 from 11:30-1:30 and Sunday 4/27 from 11:30-1:30.
Last Agent to Sell the Property
Coldwell Banker Realty - Brookline Listed on: 04/24/2014
Last Buyer's Agent
Cheryl Snyder
Conway - Brookline License #449546853
Home Type
Condominium
Year Built
1916
Lot Details
4,748 Sq Ft Lot
We collect this data history from publicly available records. To have your information removed, we recommend requesting removal directly through your county’s website.
Mei Chet
Keller Williams Realty Boston Northwest
(857) 376-3587
65 Total Sales
1 in Neighborhood Nine
$598,000 Price
Tim McDonald
(508) 796-8265
52 Total Sales
2 in Neighborhood Nine
$645K - $2.4M Price Range
Lynette Glover
Hammond Residential Real Estate
(781) 429-3094
55 Total Sales
1 in Neighborhood Nine
$2,000,000 Price
Joan Bissdorf
Keller Williams Realty
(781) 776-5511
61 Total Sales
2 in Neighborhood Nine
$570K - $812K Price Range
Yassien Youssef
Compass
(617) 397-5894
11 Total Sales
1 in Neighborhood Nine
$2,000,000 Price
William Luther
Channing Real Estate
(857) 971-6745
18 Total Sales
2 in Neighborhood Nine
$530K - $1.4M Price Range
We collect this data history from publicly available records. To have your information removed, we recommend requesting removal directly through your county’s website.
| Date | Buyer | Sale Price | Title Company |
|---|---|---|---|
| $1,089,000 | -- |
We collect this data history from publicly available records. To have your information removed, we recommend requesting removal directly through your county’s website.
| Date | Status | Borrower | Loan Amount |
|---|---|---|---|
| Open | $1,247,900 | ||
| Closed | $298,000 | ||
| Previous Owner | $350,000 | ||
| Previous Owner | $95,000 |
We collect this data history from publicly available records. To have your information removed, we recommend requesting removal directly through your county’s website.
| Year | Tax Paid | Tax Assessment Tax Assessment Total Assessment is a certain percentage of the fair market value that is determined by local assessors to be the total taxable value of land and additions on the property. | Land | Improvement |
|---|---|---|---|---|
| 2025 | -- | $0 | $0 | $0 |
| 2024 | -- | $0 | $0 | $0 |
| 2023 | $0 | $0 | $0 | $0 |
Seller's Agent in 2014
The Residential Group
Coldwell Banker Realty - Brookline
(617) 296-7653
227 Total Sales
CS
Buyer's Agent in 2014
Cheryl Snyder
Conway - Brookline
Seller's Agent in 2013
Lisa May
Gibson Sothebys International Realty
(617) 429-3188
20 in this area
124 Total Sales
Source: MLS Property Information Network (MLS PIN)
MLS Number: 71669365
APN: CAMB M:00262 L:00099
Disclaimer: Certain information contained herein is derived from information provided by parties other than Homes.com. All information provided is deemed reliable, but is not guaranteed to be accurate and should be independently verified.
The property listing data and information, or the Images, set forth herein were provided to MLS Property Information Network, Inc. from third party sources, including sellers, lessors and public records, and were compiled by MLS Property Information Network, Inc. The property listing data and information, and the Images, are for the personal, non-commercial use of consumers having a good faith interest in purchasing or leasing listed properties of the type displayed to them and may not be used for any purpose other than to identify prospective properties which such consumers may have a good faith interest in purchasing or leasing. MLS Property Information Network, Inc. and its subscribers disclaim any and all representations and warranties as to the accuracy of the property listing data and information, or as to the accuracy of any of the Images, set forth herein.
Ask me questions while you tour the home.