NOT LISTED FOR SALE

Estimated Value: $916,991 - $1,143,000

4 Beds
3.5 Baths
3,440 Sq Ft
$309/Sq Ft Est. Value

Sale Details

Date Sold: May 22, 2018

Last sale price $610,000 $177 Per Sq Ft

Est. 74% increase in value since last sale

Current estimated payment $6,660 / mo

38 Days on Market

Highlights

  • 1.55 Acre Lot
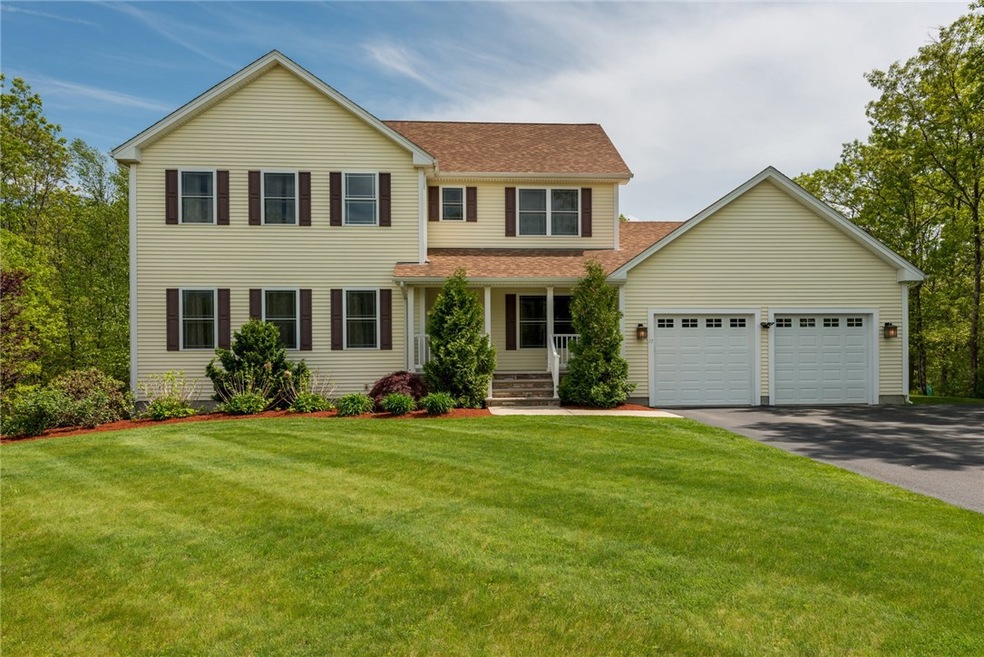
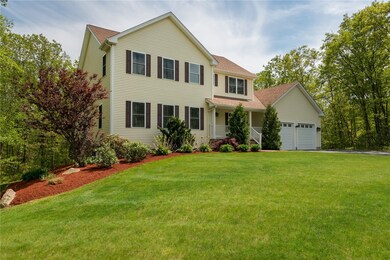
  • Colonial Architecture
  • Marble Flooring
  • Raymond Laperche School Rated A
  • Wooded Lot
  • Attic

About This Home

As of May 2018

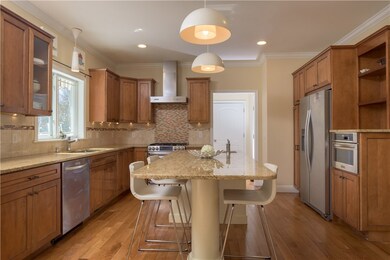
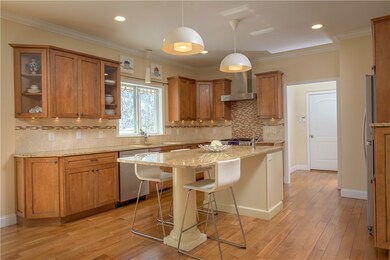
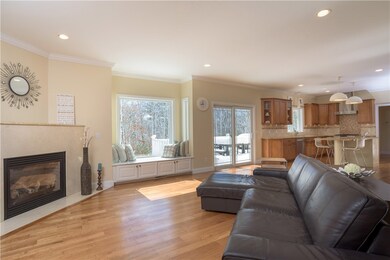
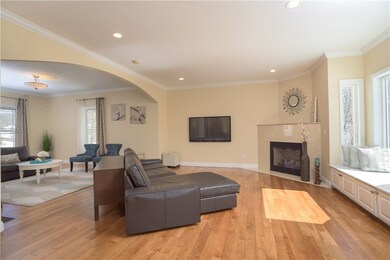
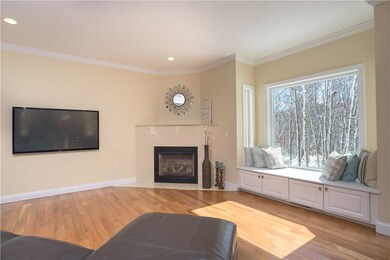
Meticulous 4 bedroom Colonial in desirable Ridgeland Hill Estates.Sunshine filled walk out finished basement with Full Bath that can easily be converted to an In Law,This home offers a large master suite with his and hers walk in closets, . Expansive custom kitchen with large island for family seating and custom glass tile back splash, Family room with fireplace opens to a large deck overlooking picturesque back yard. The lower level walks out to a private backyard overlooking Olivia's Forest Preserve. Close to Stillwater Pond for kayaking and swimming. Near schools and highway. Under 1 hour to Boston. 20 minutes to Providence.

Last Agent to Sell the Property

The Platinum Group

RE/MAX Professionals Listed on: 03/14/2018
RE/MAX Professionals

Co-Listed By

Lori Delsesto

REMAX Revolution License #RES.0040811

Last Buyer's Agent

Ralph Curti

Residential Properties Ltd. License #RES.0018348

Residential Properties Ltd.

Home Details

Home Type

  • Single Family

Est. Annual Taxes

  • $9,477

Year Built

  • Built in 2010

Lot Details

  • 1.55 Acre Lot
  • Cul-De-Sac
  • Sprinkler System
  • Wooded Lot

Parking

  • 2 Car Attached Garage
  • Driveway

Home Design

  • Colonial Architecture
  • Vinyl Siding
  • Concrete Perimeter Foundation
  • Plaster

Interior Spaces

  • 3-Story Property
  • Marble Fireplace
  • Storage Room
  • Security System Owned
  • Attic

Kitchen

  • Oven
  • Range
  • Microwave
  • Dishwasher
  • Disposal

Flooring

  • Wood
  • Carpet
  • Marble
  • Ceramic Tile

Bedrooms and Bathrooms

  • 4 Bedrooms
  • Bathtub with Shower

Laundry

  • Dryer
  • Washer

Finished Basement

  • Walk-Out Basement
  • Basement Fills Entire Space Under The House

Outdoor Features

  • Outdoor Grill

Utilities

  • Forced Air Heating and Cooling System
  • Heating System Uses Gas
  • 200+ Amp Service
  • Gas Water Heater

Listing and Financial Details

  • Tax Lot 261
  • Assessor Parcel Number 17CRESTCIRSMTH

Community Details

Recreation

  • Recreation Facilities

Additional Features

  • Ridgeland Hill Estates Subdivision
  • Shops

Home Details

Home Type

Single Family

Est. Annual Taxes

$9,477

Year Built

Built in 2010

Lot Details

1.55 Acres

Parking

2

Listing Details

  • Property Sub Type: Single Family Residence
  • Prop. Type: Residential
  • Lot Size Acres: 1.55
  • Co List Office Mls Id: RMAX02
  • Co List Office Phone: 401-884-6050
  • Subdivision Name: Ridgeland Hill Estates
  • Above Grade Finished Sq Ft: 2540.0
  • Architectural Style: Colonial
  • Garage Yn: Yes
  • Unit Levels: Three Or More
  • New Construction: No
  • Building Stories: 3
  • Year Built: 2010
  • Property Sub Type Additional: Single Family Residence
  • Special Features: VirtualTour
  • Stories: 3

Interior Features

  • Appliances: Dryer, Dishwasher, Disposal, Gas Water Heater, Microwave, Oven, Range, Refrigerator, Washer
  • Has Basement: Full, Finished, Walk-Out Access
  • Basement YN: Yes
  • Full Bathrooms: 3
  • Half Bathrooms: 1
  • Total Bedrooms: 4
  • Below Grade Sq Ft: 900.0
  • Fireplace Features: Marble
  • Fireplaces: 1
  • Fireplace: Yes
  • Flooring: Carpet, Ceramic Tile, Hardwood, Marble
  • Interior Amenities: Attic, Bathtub, Tub Shower
  • Living Area: 3440.0
  • Dining Room Type: Bathroom, Storage Room
  • Stories: 3
  • ResoLivingAreaSource: PublicRecords

Exterior Features

  • Lot Features: Cul-De-Sac, Sprinkler System, Wooded
  • Construction Type: Drywall, Plaster, Vinyl Siding
  • Exterior Features: Barbecue, Sprinkler/Irrigation, Paved Driveway
  • Foundation Details: Concrete Perimeter

Garage/Parking

  • Attached Garage: Yes
  • Covered Parking Spaces: 2.0
  • Garage Spaces: 2.0
  • Parking Features: Attached, Garage
  • Total Parking Spaces: 6.0

Utilities

  • Security: Security System Owned
  • Cooling: Central Air
  • Cooling Y N: Yes
  • Heating: Forced Air, Gas
  • Heating Yn: Yes
  • Electric: 200+ Amp Service
  • Sewer: Connected
  • Utilities: Sewer Connected, Water Connected
  • Water Source: Connected, Public

Condo/Co-op/Association

  • Community Features: Highway Access, Near Schools, Recreation Area, Shopping
  • Senior Community: No

Lot Info

  • Land Lease: No
  • Lot Size Sq Ft: 67518.0
  • Parcel #: 17CRESTCIRSMTH
  • ResoLotSizeUnits: SquareFeet

Tax Info

  • Tax Annual Amount: 9477.0
  • Tax Lot: 261
  • Tax Year: 2017

Ownership History

We collect this data history from publicly available records. To have your information removed, we recommend requesting removal directly through your county’s website.

Date Name Owned For Owner Type

Purchase Details

Listed on
Mar 14, 2018
Closed on
May 22, 2018
Sold by
Bought by
Seller's Agent
The Platinum Group
RE/MAX Professionals
Buyer's Agent
Ralph Curti
Residential Properties Ltd.
List Price
$619,000
Sold Price
$610,000
Premium/Discount to List
-$9,000
-1.45%
Current Estimated Value
$1,062,498

Home Financials for this Owner

Home Financials are based on the most recent Mortgage that was taken out on this home.
Estimated Appreciation
$452,498
Avg. Annual Appreciation
6.99%
Original Mortgage
$488,000
Interest Rate
0.044%
Mortgage Type
Purchase Money Mortgage

Purchase Details

Closed on
Dec 23, 2013
Sold by
Bought by
Source: Public Records
Create a Home Valuation Report for This Property
The Home Valuation Report is an in-depth analysis detailing your home's value as well as a comparison with similar homes in the area

Home Values in the Area

Source: Public Records

Average Home Value in this Area


Source: Public Records

Purchase History

We collect this data history from publicly available records. To have your information removed, we recommend requesting removal directly through your county’s website.

Date Buyer Sale Price Title Company
$610,000 --
$175,000 --
Source: Public Records

Mortgage History

We collect this data history from publicly available records. To have your information removed, we recommend requesting removal directly through your county’s website.

Date Status Borrower Loan Amount
Open $300,000
Closed $175,000
Closed $488,000
Closed $61,000
Previous Owner $122,500
Source: Public Records

Property History

We collect this data history from publicly available records. To have your information removed, we recommend requesting removal directly through your county’s website.

Date Event Price List to Sale Price per Sq Ft
05/22/2018 05/22/18 Sold $610,000 -1.5% $177 / Sq Ft
04/22/2018 04/22/18 Pending -- -- --
03/14/2018 03/14/18 For Sale $619,000 -- $180 / Sq Ft
Source: State-Wide MLS

Tax History

We collect this data history from publicly available records. To have your information removed, we recommend requesting removal directly through your county’s website.

Year Tax Paid Tax Assessment Tax Assessment Total Assessment is a certain percentage of the fair market value that is determined by local assessors to be the total taxable value of land and additions on the property. Land Improvement
2025 $9,912 $800,000 $192,700 $607,300
2024 $9,444 $654,000 $162,200 $491,800
2023 $8,973 $654,000 $162,200 $491,800
2022 $8,737 $654,000 $162,200 $491,800
2021 $10,081 $588,500 $199,700 $388,800
2020 $9,893 $588,500 $199,700 $388,800
2019 $9,893 $588,500 $199,700 $388,800
2018 $9,985 $568,600 $231,600 $337,000
2017 $9,477 $539,700 $227,800 $311,900
2016 $9,029 $539,700 $227,800 $311,900
2015 $8,869 $504,800 $202,300 $302,500
2012 $7,505 $468,500 $173,200 $295,300
Source: Public Records

Agents Affiliated with this Home

  • Section Image
  • Section Image
  • Section Image
See All Agents

Map

Source: State-Wide MLS

MLS Number: 1185002

State-Wide MLS

APN: SMIT-000042-000000-000261

Your Personal Tour Guide

Ask me questions while you tour the home.