
Georgia Balafas
Corcoran Property Advisors
(781) 645-4693
55 Total Sales
1 in Back Bay
$2,400,000 Price
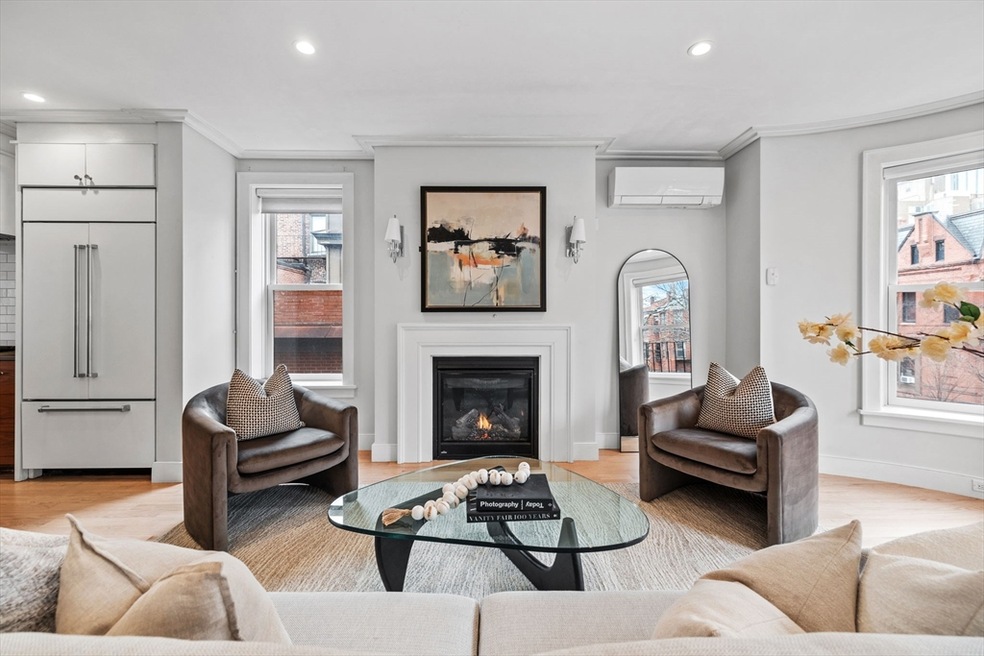
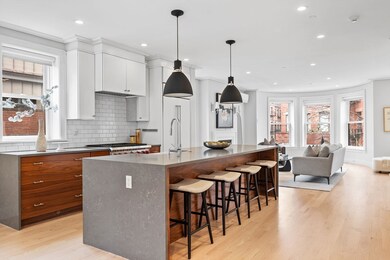
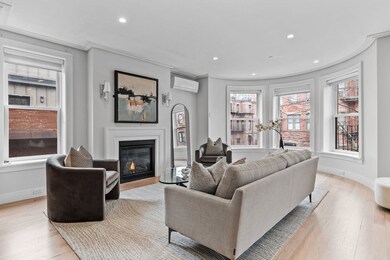
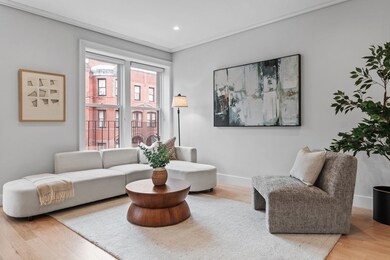
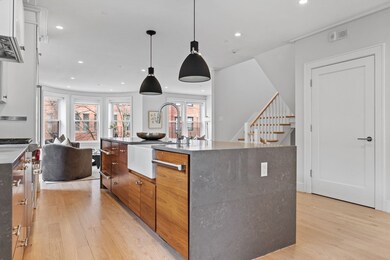
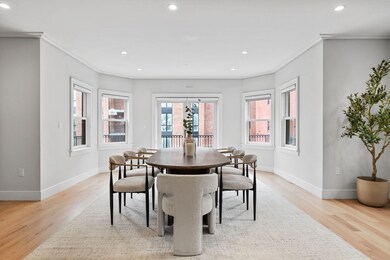
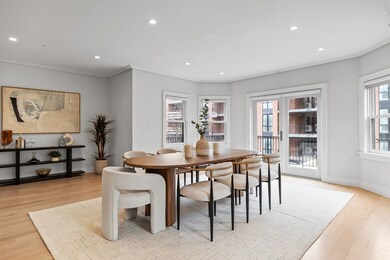
17 Cumberland Street, Unit 2 is an elegant penthouse duplex, fully renovated in 2018. Spanning an impressive 2,339 square feet, this luxurious residence features three spacious bedrooms, an office, and 2.5 well-appointed bathrooms.The main level showcases a gourmet kitchen with high-end appliances, including a Subzero fridge and beverage drawers, a Wolf Range with a vent hood, and an Asko dishwasher.The top floor is dedicated to the bedrooms, ensuring privacy and tranquility. The primary suite is a true sanctuary, featuring a generous walk-in closet and a luxurious steam shower.Outdoor living is elevated with a large private roof deck and a deck off the dining room, complete with a gas grill.This home has six heating and cooling zones powered by Mitsubishi mini-splits, two fireplaces, and Marvin windows throughout. It also has two tandem parking spaces, a heated driveway, and an electric charge port.
Last Agent to Sell the Property
Hanneman Gonzales Penney Gould
Compass Listed on: 03/04/2025
Georgia Balafas
Corcoran Property Advisors
(781) 645-4693
55 Total Sales
1 in Back Bay
$2,400,000 Price
Wei Wang
WW Real Estate LLC
(351) 666-8861
78 Total Sales
1 in Back Bay
$760,000 Price
C. Devon Holden
C. Devon's Homes, LLC
(857) 380-1194
15 Total Sales
2 in Back Bay
$695K - $1.4M Price Range
David Cody
Orchard Park Realty
(774) 458-9462
11 Total Sales
2 in Back Bay
$1.1M - $2.5M Price Range
Virginia Todd
Leading Edge Real Estate
(857) 323-6892
51 Total Sales
1 in Back Bay
$595,000 Price
Carol St. Pierre
Tache Real Estate, Inc.
(781) 776-5893
40 Total Sales
1 in Back Bay
$730,000 Price
We collect this data history from publicly available records. To have your information removed, we recommend requesting removal directly through your county’s website.
| Date | Event | Price | List to Sale | Price per Sq Ft |
|---|---|---|---|---|
| 05/06/2025 05/06/25 | Sold | $3,200,000 | -1.4% | $1,368 / Sq Ft |
| 03/28/2025 03/28/25 | Pending | -- | -- | -- |
| 03/04/2025 03/04/25 | For Sale | $3,245,000 | -- | $1,387 / Sq Ft |
H
Seller's Agent in 2025
Hanneman Gonzales Penney Gould
Compass
Seller Co-Listing Agent in 2025
Jaclyn LeClair
Compass
(585) 729-2414
3 in this area
17 Total Sales
Buyer's Agent in 2025
Elizabeth Crowley
William Raveis R.E. & Home Services
(617) 797-8659
2 in this area
76 Total Sales
Source: MLS Property Information Network (MLS PIN)
MLS Number: 73341150
Disclaimer: Certain information contained herein is derived from information provided by parties other than Homes.com. All information provided is deemed reliable, but is not guaranteed to be accurate and should be independently verified.
The property listing data and information, or the Images, set forth herein were provided to MLS Property Information Network, Inc. from third party sources, including sellers, lessors and public records, and were compiled by MLS Property Information Network, Inc. The property listing data and information, and the Images, are for the personal, non-commercial use of consumers having a good faith interest in purchasing or leasing listed properties of the type displayed to them and may not be used for any purpose other than to identify prospective properties which such consumers may have a good faith interest in purchasing or leasing. MLS Property Information Network, Inc. and its subscribers disclaim any and all representations and warranties as to the accuracy of the property listing data and information, or as to the accuracy of any of the Images, set forth herein.
Ask me questions while you tour the home.