NOT LISTED FOR SALE

Estimated Value: $1,489,000 - $1,580,000

4 Beds
2.5 Baths
4,233 Sq Ft
$361/Sq Ft Est. Value

Sale Details

Date Sold: December 15, 2025

Last sale price $1,450,000 $343 Per Sq Ft

Est. 5% increase in value since last sale

Current estimated payment $9,873 / mo

Highlights

  • Primary Bedroom Suite
  • 9.5 Acre Lot
  • Deck
  • Lincoln Akerman School Rated A
  • Cape Cod Architecture
  • Pond

About This Home

As of December 2025

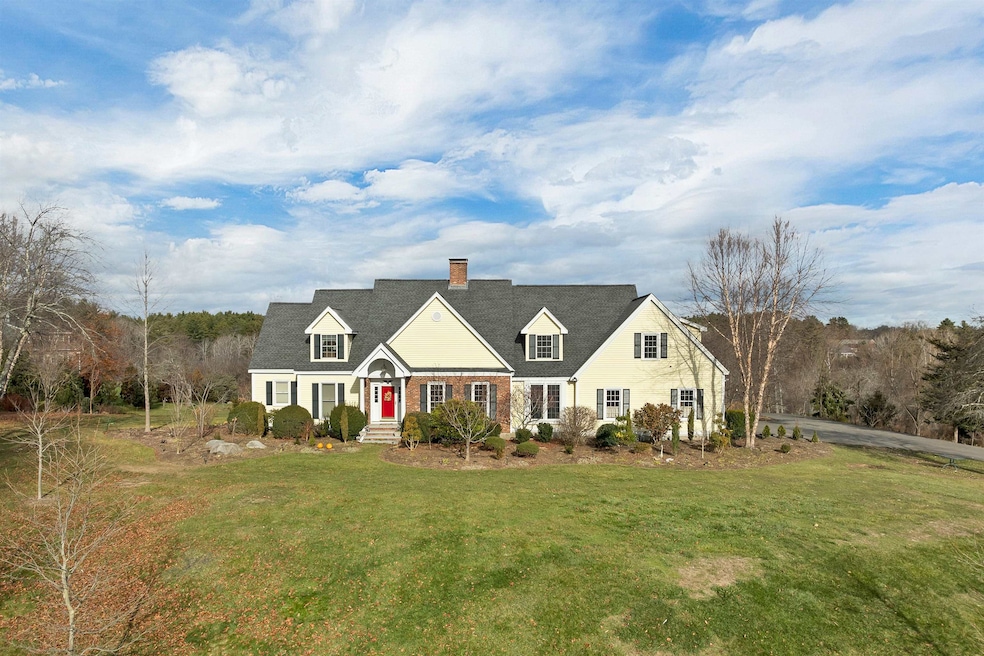
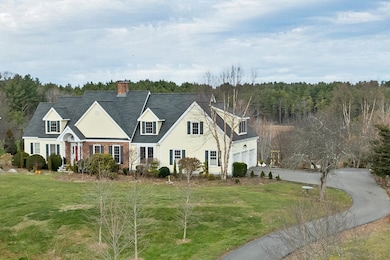
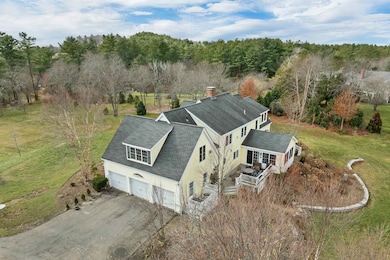
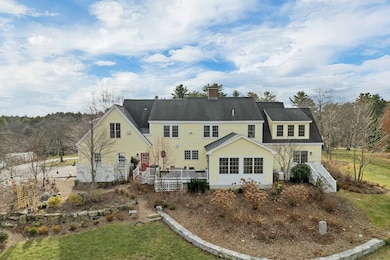
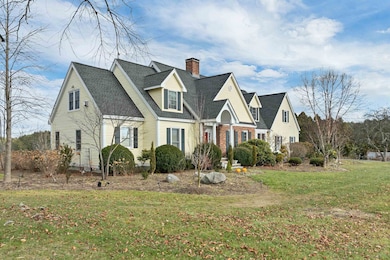
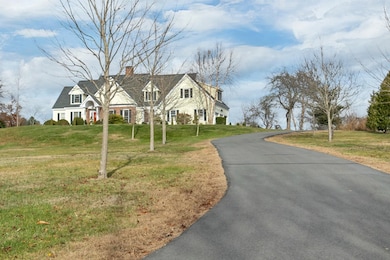
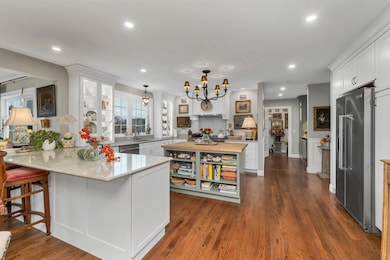
Have you been dreaming of owning a tastefully renovated home with over 9 acres of land to spread out and enjoy gardening, exploring, entertaining or having animals? This expanded Cape-style home in the quiet, rural town of Hampton Falls is just what you have been waiting for! The updated kitchen is the heart of the home with a cozy wood-burning fireplace, center island, 6-burner gas range, ample cabinetry and a coffee/beverage center. Just off the kitchen/living area is a four-season sunroom with attached deck providing a perfect spot for morning coffee, wildlife watching and views of your private acreage. Wood floors throughout, 5 fireplaces, wainscoting, crown molding and built-ins add timeless character to this home. The first floor offers a mudroom, laundry/pantry room, half bath, and a beautiful primary suite with double walk-in closets, a gas fireplace, soaking tub and private deck for sunset views. Head upstairs via one of two staircases to 4 bedrooms, a full bath and two large bonus rooms at each end of the home. Add a bath to either space to create additional private suites- ideal for multi-generational living, guest space, or the ultimate office or studio. Outdoors, enjoy fruit trees, organic gardens, a chicken coop, a koi pond and a duck pond with lighted fountain. The attached 3-car garage offers excellent storage. A rare opportunity to enjoy country living just minutes from Seacoast beaches, dining, culture, and shopping. Be sure to view the video and 3D tour.

Last Agent to Sell the Property

Katie O'Regan

KW Coastal and Lakes & Mountains Realty License #070232 Listed on: 12/01/2025

KW Coastal and Lakes & Mountains Realty

Co-Listed By

James Hasenfus

KW Coastal and Lakes & Mountains Realty License #056767

Last Buyer's Agent

Michael Whitney

KW Coastal and Lakes & Mountains Realty License #056048

KW Coastal and Lakes & Mountains Realty
Create a Home Valuation Report for This Property
The Home Valuation Report is an in-depth analysis detailing your home's value as well as a comparison with similar homes in the area

Home Details

Home Type

  • Single Family

Est. Annual Taxes

  • $16,651

Year Built

  • Built in 1991

Lot Details

  • 9.5 Acre Lot
  • Property fronts a private road
  • Poultry Coop
  • Landscaped
  • Irrigation Equipment
  • Wooded Lot
  • Garden
  • Property is zoned AGRI/R

Parking

  • 3 Car Garage
  • Driveway

Home Design

  • Cape Cod Architecture
  • Concrete Foundation
  • Asphalt Shingled Roof
  • Vinyl Siding
  • Radon Mitigation System

Interior Spaces

  • Property has 2 Levels
  • Crown Molding
  • Multiple Fireplaces
  • Wood Burning Fireplace
  • Gas Fireplace
  • Natural Light
  • Blinds
  • Mud Room
  • Family Room Off Kitchen
  • Dining Area
  • Den
  • Library
  • Recreation Room
  • Sun or Florida Room
  • Home Security System

Kitchen

  • Gas Range
  • Microwave
  • Dishwasher
  • Wine Cooler
  • Kitchen Island

Flooring

  • Wood
  • Tile

Bedrooms and Bathrooms

  • 4 Bedrooms
  • Main Floor Bedroom
  • Primary Bedroom Suite
  • En-Suite Bathroom
  • Walk-In Closet
  • Bathroom on Main Level
  • Soaking Tub

Laundry

  • Laundry Room
  • Laundry on main level
  • Dryer
  • Washer

Unfinished Basement

  • Interior and Exterior Basement Entry
  • Basement Storage

Accessible Home Design

  • Accessible Full Bathroom
  • Roll-in Shower
  • Grab Bar In Bathroom
  • Hard or Low Nap Flooring

Outdoor Features

  • Pond
  • Deck

Schools

  • Lincoln Akerman Elementary And Middle School
  • Winnacunnet High School

Farming

  • Agricultural

Utilities

  • Forced Air Heating and Cooling System
  • Heating System Uses Propane
  • Underground Utilities
  • 200+ Amp Service
  • Power Generator
  • Propane
  • Private Water Source
  • Private Sewer
  • Cable TV Available

Listing and Financial Details

  • Legal Lot and Block 16 / 46
  • Assessor Parcel Number 4

Home Details

Home Type

Single Family

Est. Annual Taxes

$16,651

Year Built

Built in 1991

Lot Details

9.5 Acres

Parking

3

Listing Details

  • Directions: From 95 South, exit 2 to 101E, route 1 south to 88 (Exeter Rd), take 1st left (Nason Rd) after Applecrest Farm, take second right on Curtis Rd, house is #17 on the right side.
  • Seasonal: No
  • Property Type: Residential
  • Year Built: 1991
  • Display On Internet: Fiber Optic Internt Avail,High Speed Intrnt at Site
  • Architectural Style: Cape
  • ResoLotFeatures: Agricultural, Country Setting, Landscaped, Pond, Wooded
  • Road Frontage Type: Public
  • PropertySubType: Single Family Residence
  • Co List Office Mls Id: 3171-0
  • MLS Status: (20) Closed - Closed
  • Above Grade Finished Sq Ft: 4233.0
  • Reso Accessibility Features: 1st Floor 1/2 Bathroom, 1st Floor Bedroom, 1st Floor Full Bathroom, 1st Floor Hrd Surfce Flr, Bathroom w/Step-in Shower, Grab Bars in Bathroom, Hard Surface Flooring, Paved Parking, 1st Floor Laundry
  • Reso Interior Features: Blinds, Dining Area, Gas Fireplace, Wood Fireplace, 3+ Fireplaces, Kitchen Island, Kitchen/Family, Master BR w/ BA, Natural Light, Security, Soaking Tub, Walk-In Closet(s), 1st Floor Laundry
  • Unit Levels: Two
  • ResoPropertyCondition: Existing
  • Flood_Zone: No
  • Foreclosed_Or_Bank_Owned_Or_REO: No
  • Mobile_Home: No
  • Pre_Construction: No
  • Room_1_Type: Kitchen
  • Room_10_Type: Bedroom
  • Room_11_Type: Bedroom
  • Room_12_Type: Bedroom
  • Room_14_Type: Office/Study
  • Room_15_Type: Bedroom
  • Room_2_Type: Family Room
  • Room_4_Type: Library
  • Room_5_Type: Sunroom
  • Room_6_Type: Laundry Room
  • Room_7_Type: Mudroom
  • Room_8_Type: Primary BR Suite
  • Room_9_Type: Rec Room
  • Timeshare_Or_Fract_Ownrshp: No
  • Basement_Access_Type: Interior
  • Room_13_Type: Bathroom Full
  • Total_Finished_Area: 4233
  • Total_Area: 6099
  • Above_Grade_Unfinished_Area: 0
  • Above_Grade_Unfinished_Area_Source: Public Records
  • Below_Grade_Unfinished_Area: 1866
  • Below_Grade_Unfinished_Area_Source: Public Records
  • Special Features: VirtualTour
  • Property Sub Type: Detached

Interior Features

  • Appliances: Dishwasher, Dryer, Microwave, Gas Range, Refrigerator, Washer, Wine Cooler
  • Total Bedrooms: 4
  • Flooring: Tile, Wood
  • Basement: Concrete Floor, Exterior Stairs, Storage Space, Unfinished, Exterior Access, Basement Stairs
  • Other Equipment: Irrigation Equipment, Radon Mitigation, Security System, Standby Generator
  • Basement YN: Yes
  • Full Bathrooms: 2
  • Half Bathrooms: 1

Exterior Features

  • Driveway: Paved
  • Exterior Features: Deck, Garden, Natural Shade, Poultry Coop
  • Roof: Asphalt Shingle
  • Construction Type: Vinyl Siding
  • Exclusions: Outdoor lawn ornaments, chair lift, ramp, dining room chandelier and some wall sconces, (light fixtures will be replaced).
  • Foundation Details: Poured Concrete

Garage/Parking

  • Garage Spaces: 3.0
  • Attached Garage: Yes
  • Parking Features: Driveway, Garage, Paved

Utilities

  • Electric: 200+ Amp Service, Circuit Breakers, Generator, Underground
  • Sewer: Private Sewer
  • Heating: Propane, Forced Air
  • Cooling: Central Air
  • Utilities: Cable Connected, Propane
  • Water Source: Private

Schools

  • Elementary School: Lincoln Akerman School
  • High School: Winnacunnet High School
  • Middle Or Junior School: Lincoln Akerman School

Lot Info

  • Surveyed: Yes
  • Zoning: AGRI/R
  • Lot Size Acres: 9.5
  • Lot Size Sq Ft: 413820.0

Tax Info

  • Tax Year: 2024
  • Tax Annual Amount: 16651.0
  • Tax Block: 46
  • Tax Lot: 16
  • Tax Map Number: 4

Ownership History

We collect this data history from publicly available records. To have your information removed, we recommend requesting removal directly through your county’s website.

Date Name Owned For Owner Type

Purchase Details

Listed on
Dec 1, 2025
Closed on
Dec 15, 2025
Sold by
Rice Pamela
Bought by
Seller's Agent
Katie O'Regan
KW Coastal and Lakes & Mountains Realty
Buyer's Agent
Michael Whitney
KW Coastal and Lakes & Mountains Realty
List Price
$1,450,000
Sold Price
$1,450,000
Views
23
Current Estimated Value
$1,529,596

Home Financials for this Owner

Home Financials are based on the most recent Mortgage that was taken out on this home.
Estimated Appreciation
$79,596
Avg. Annual Appreciation
7.70%

Purchase Details

Closed on
Nov 16, 2023
Sold by
Rice 2008 T and Rice R
Bought by
Rice Pamela

Purchase Details

Closed on
Mar 3, 2021
Sold by
Rice 2008 T and Rice R
Bought by
Rice Denis T

Home Financials for this Owner

Home Financials are based on the most recent Mortgage that was taken out on this home.
Original Mortgage
$613,430
Interest Rate
2.7%
Mortgage Type
New Conventional

Purchase Details

Closed on
Jan 12, 2019
Sold by
Rice Denis T
Bought by
Rice 2008 T and Rice R

Home Financials for this Owner

Home Financials are based on the most recent Mortgage that was taken out on this home.
Original Mortgage
$580,900
Interest Rate
4.6%
Mortgage Type
Stand Alone Refi Refinance Of Original Loan

Purchase Details

Closed on
Jan 11, 2019
Sold by
Rice 2008 T and Rice R
Bought by
Rice Denis T

Home Financials for this Owner

Home Financials are based on the most recent Mortgage that was taken out on this home.
Original Mortgage
$580,900
Interest Rate
4.6%
Mortgage Type
Stand Alone Refi Refinance Of Original Loan

Purchase Details

Closed on
Nov 6, 2017
Sold by
Rice 2008 T and Rice R
Bought by
Rice Denis T

Home Financials for this Owner

Home Financials are based on the most recent Mortgage that was taken out on this home.
Original Mortgage
$480,000
Interest Rate
3.83%
Mortgage Type
New Conventional

Purchase Details

Closed on
Jan 27, 2016
Sold by
Rice Dennis T
Bought by
Rice T T and Rice R

Home Financials for this Owner

Home Financials are based on the most recent Mortgage that was taken out on this home.
Original Mortgage
$400,000
Interest Rate
3.97%
Mortgage Type
Unknown

Purchase Details

Listed on
Jun 25, 2013
Closed on
Nov 13, 2013
Sold by
Janet Price Ret and Price Scott Edward
Bought by
Rice Denis T
Seller's Agent
Robert Gilman
Gilman Real Estate
Buyer's Agent
Robert Gilman
Gilman Real Estate
List Price
$635,000
Sold Price
$590,000
Premium/Discount to List
-$45,000
-7.09%

Home Financials for this Owner

Home Financials are based on the most recent Mortgage that was taken out on this home.
Avg. Annual Appreciation
7.73%
Source: Public Records

Home Values in the Area

Source: Public Records

Average Home Value in this Area


Source: Public Records

Agents Specializing in Hampton Falls, NH

See All Agents

Purchase History

We collect this data history from publicly available records. To have your information removed, we recommend requesting removal directly through your county’s website.

Date Buyer Sale Price Title Company
$1,450,000 --
Rice Pamela -- None Available
Rice Denis T -- None Available
Rice 2008 T -- None Available
Rice 2008 T -- --
Rice Denis T -- --
Rice Denis T -- --
Rice 2008 T -- --
Rice T T -- --
Rice Denis T $590,000 --
Source: Public Records

Mortgage History

We collect this data history from publicly available records. To have your information removed, we recommend requesting removal directly through your county’s website.

Date Status Borrower Loan Amount
Previous Owner $613,430
Previous Owner Rice Denis T $580,900
Previous Owner Rice 2008 T $480,000
Previous Owner Rice Denis T $400,000
Previous Owner Rice Denis T $225,000
Source: Public Records

Property History

We collect this data history from publicly available records. To have your information removed, we recommend requesting removal directly through your county’s website.

Date Event Price List to Sale Price per Sq Ft Prior Sale
12/15/2025 12/15/25 Sold $1,450,000 0.0% $343 / Sq Ft
12/02/2025 12/02/25 Pending -- -- --
12/01/2025 12/01/25 For Sale $1,450,000 +145.8% $343 / Sq Ft
11/19/2013 11/19/13 Sold $590,000 -7.1% $213 / Sq Ft View Prior Sale
08/19/2013 08/19/13 Pending -- -- --
06/25/2013 06/25/13 For Sale $635,000 -- $229 / Sq Ft
Source: PrimeMLS

Tax History

We collect this data history from publicly available records. To have your information removed, we recommend requesting removal directly through your county’s website.

Year Tax Paid Tax Assessment Tax Assessment Total Assessment is a certain percentage of the fair market value that is determined by local assessors to be the total taxable value of land and additions on the property. Land Improvement
2025 $17,209 $1,162,800 $357,800 $805,000
2024 $16,651 $1,162,800 $357,800 $805,000
2023 $15,058 $1,162,800 $357,800 $805,000
2022 $15,642 $745,200 $299,800 $445,400
2021 $15,542 $735,900 $299,800 $436,100
2020 $15,711 $735,900 $299,800 $436,100
2019 $16,271 $735,900 $299,800 $436,100
2018 $13,144 $705,700 $300,400 $405,300
2017 $13,270 $628,900 $257,400 $371,500
2016 $13,521 $628,900 $257,400 $371,500
2015 $13,034 $586,600 $257,400 $329,200
2014 $12,107 $586,600 $257,400 $329,200
Source: Public Records

Agents Affiliated with this Home

  • Section Image
  • Section Image
  • Section Image
  • Section Image
See All Agents

Map

Source: PrimeMLS

MLS Number: 5070892

PrimeMLS

APN: HMPF-000004-000046-000016

Your Personal Tour Guide

Ask me questions while you tour the home.