
Angela Ponte
Classic Homes Real Estate
(339) 210-1674
36 Total Sales
2 in Marina Bay
$225K - $1.1M Price Range
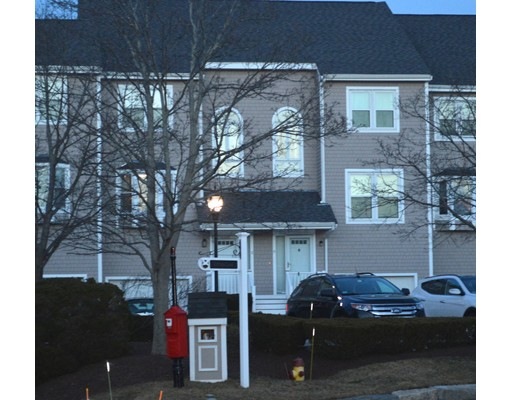
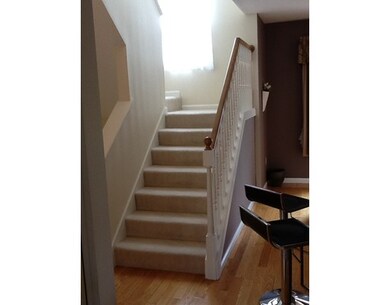
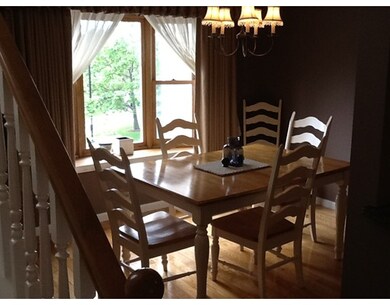
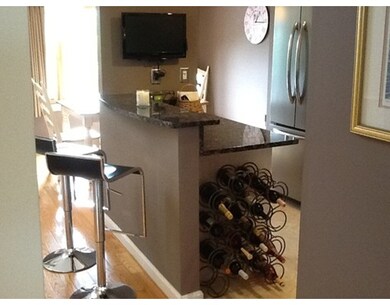
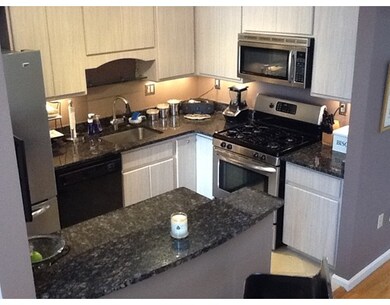
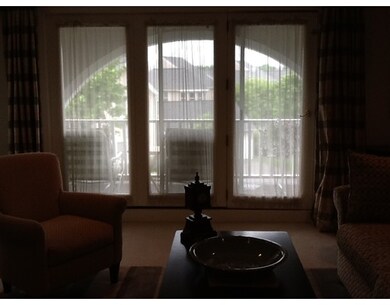
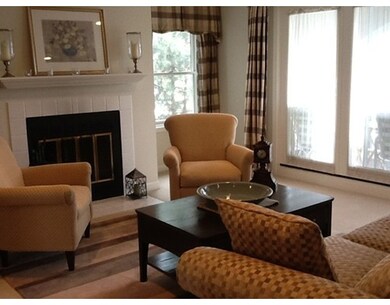
Enjoy Soft Summer Ocean Breezes from 3 LEVELS of OUTDOOR SPACE after strolling home from the POOL! Expansive Southeast-Facing TRI-LEVEL TOWNHOME in Desirable Harbourside MARINA BAY! Over-Sized Sunny MASTER SUITE boasts a Soaring CATHEDRAL CEILING w/SKYLIGHT, WALK-IN CLOSET w/California Closet System, Ceiling Fan and Juliette BALCONY w/Serene WATER VIEWS! Master Bath w/JETTED TUB! Generous 2nd Bedroom w/California Closet System and Pop-Up Access to ATTIC STORAGE! 2nd Bath w/Glass Shower! Updated Kitchen w/GAS COOKING, Breakfast Bar and Food Pantry! Bright Dining Area w/Bay Window! Spacious Livingroom w/Wood-Burning FIREPLACE and Wall of Glass Doors leading to a PRIVATE BALCONY w/Storage! 650sqft Lower Level BONUS ROOM w/French Doors to DECK and Grassy Yard, 1/2 Bath, Full-Size LAUNDRY! Attached GARAGE! GAS heat! Continuous FREE SHUTTLE to "T" Weekdays 6am-11pm! Easy Access to 93/Mass Pike! Pet FRIENDLY! Great VALUE for a townhome this size!
Home Type
Condominium
Year Built
1985
Angela Ponte
Classic Homes Real Estate
(339) 210-1674
36 Total Sales
2 in Marina Bay
$225K - $1.1M Price Range
Jeffrey Wagner
Lamacchia Realty, Inc
(781) 737-7856
167 Total Sales
1 in Marina Bay
$780,000 Price
Brian Willinsky
William Raveis R.E. & Home Services
(475) 267-5337
54 Total Sales
6 in Marina Bay
$330K - $760K Price Range
Anne Galvin
Coldwell Banker Realty - Dorchester
(857) 326-6751
85 Total Sales
1 in Marina Bay
$1,875,000 Price
JD
Jose Duce Rocher
Century 21 Limitless
(781) 633-6951
153 Total Sales
1 in Marina Bay
$370,000 Price
Joan Bissdorf
Keller Williams Realty
(781) 776-5511
61 Total Sales
1 in Marina Bay
$900,000 Price
We collect this data history from publicly available records. To have your information removed, we recommend requesting removal directly through your county’s website.
| Date | Event | Price | List to Sale | Price per Sq Ft |
|---|---|---|---|---|
| 07/01/2016 07/01/16 | Sold | $562,000 | -1.2% | $287 / Sq Ft |
| 03/29/2016 03/29/16 | Pending | -- | -- | -- |
| 03/04/2016 03/04/16 | For Sale | $569,000 | -- | $290 / Sq Ft |
Seller's Agent in 2016
Kathleen Faherty
RE/MAX
(617) 785-6074
1 in this area
5 Total Sales
SR
Buyer's Agent in 2016
S. Mark Ryder
Houston Real Estate
Source: MLS Property Information Network (MLS PIN)
MLS Number: 71967139
Disclaimer: Certain information contained herein is derived from information provided by parties other than Homes.com. All information provided is deemed reliable, but is not guaranteed to be accurate and should be independently verified.
The property listing data and information, or the Images, set forth herein were provided to MLS Property Information Network, Inc. from third party sources, including sellers, lessors and public records, and were compiled by MLS Property Information Network, Inc. The property listing data and information, and the Images, are for the personal, non-commercial use of consumers having a good faith interest in purchasing or leasing listed properties of the type displayed to them and may not be used for any purpose other than to identify prospective properties which such consumers may have a good faith interest in purchasing or leasing. MLS Property Information Network, Inc. and its subscribers disclaim any and all representations and warranties as to the accuracy of the property listing data and information, or as to the accuracy of any of the Images, set forth herein.
Ask me questions while you tour the home.