NOT LISTED FOR SALE

23 Harbourside Rd Unit 23 Quincy, MA 02171

Marina Bay Neighborhood
3 Beds
3 Baths
1,989 Sq Ft
1988 Built

Sale Details

Date Sold: December 1, 2023

Last sale price $1,016,250 $511 Per Sq Ft

26 Days on Market

Highlights

  • Marina
  • Ocean View
  • In Ground Pool
  • Squantum Elementary School Rated A-
  • Fitness Center
  • Waterfront

About This Home

As of December 2023

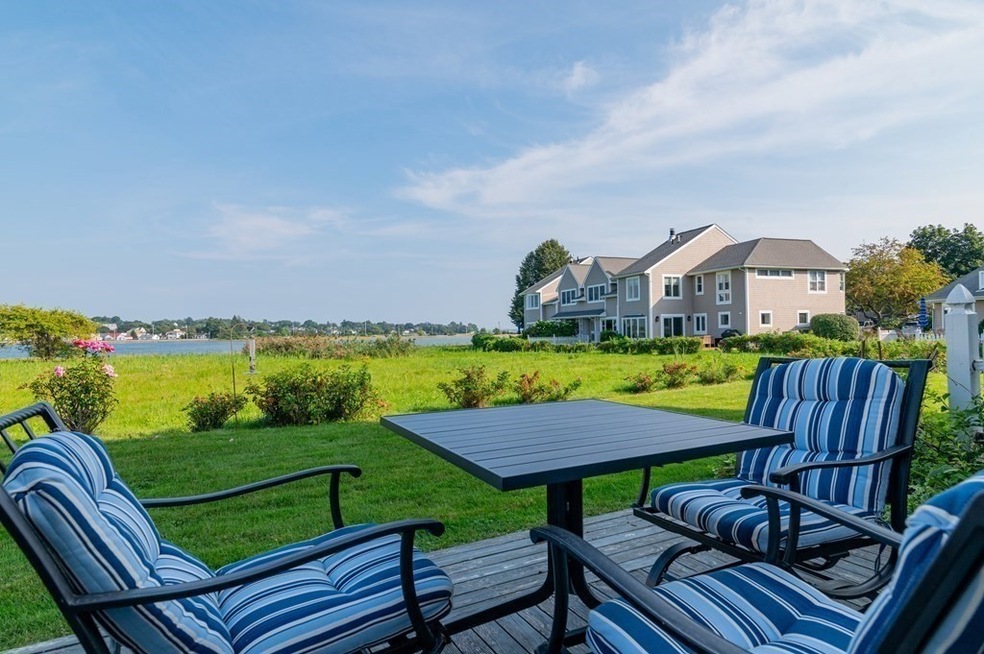
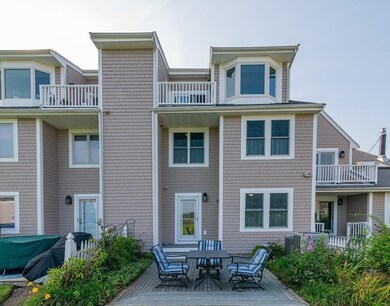
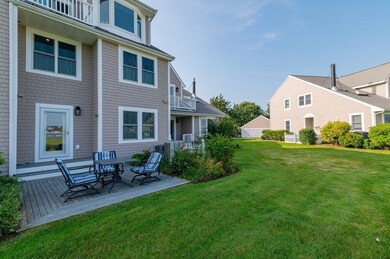
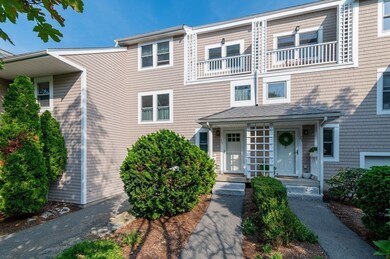
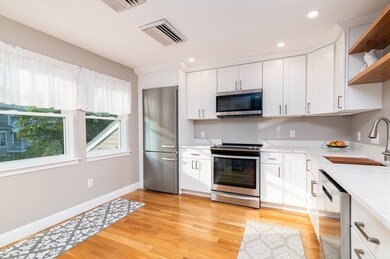
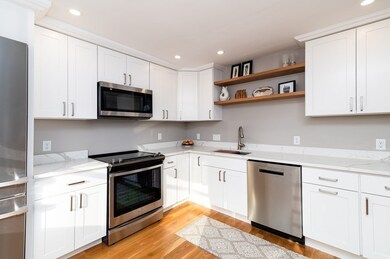
Nestled along the serene shores of Marina Bay, this contemporary townhouse offers an idyllic waterfront lifestyle. With unobstructed water views, open-concept living spaces flooded with natural light, and high-end finishes throughout, this property redefines coastal living. The sleek chef's kitchen boasts stainless steel appliances, custom designed Wolf Cabinets, Quartz countertops and access to one of several balconies. A large open concept living/dining area will undoubtedly be the main entertainment space. A private deck overlooking the water invites relaxation and al fresco dining. The master suite, complete with a walk-in closet and spa-like ensuite bathroom, provides a luxurious retreat. Two additional bedrooms offer versatility for guests or a home office. Convenient garage parking and easy access to Marina Bay boating and night life. 15 minutes from Boston. Amenities include a pool(perfect for 90 degree days), fitness center and clubhouse. Everything renovated in recent years.

Last Agent to Sell the Property

Austin Partain

William Raveis R.E. & Home Services Listed on: 09/07/2023

William Raveis R.E. & Home Services

Last Buyer's Agent

Scott Goldsmith

Gibson Sotheby's International Realty

Gibson Sotheby's International Realty
Create a Home Valuation Report for This Property
The Home Valuation Report is an in-depth analysis detailing your home's value as well as a comparison with similar homes in the area

Townhouse Details

Home Type

  • Townhome

Est. Annual Taxes

  • $9,774

Year Built

  • Built in 1988 | Remodeled

HOA Fees

  • $930 Monthly HOA Fees

Parking

  • 1 Car Attached Garage
  • Garage Door Opener
  • Open Parking
  • Off-Street Parking

Home Design

  • Entry on the 1st floor
  • Frame Construction
  • Shingle Roof

Interior Spaces

  • 1,989 Sq Ft Home
  • 3-Story Property
  • Crown Molding
  • Cathedral Ceiling
  • Ceiling Fan
  • Recessed Lighting
  • Light Fixtures
  • Insulated Windows
  • Bay Window
  • Insulated Doors
  • Living Room with Fireplace
  • Dining Area
  • Ocean Views
  • Exterior Basement Entry

Kitchen

  • Range
  • Microwave
  • Dishwasher
  • Stainless Steel Appliances
  • Solid Surface Countertops
  • Disposal

Flooring

  • Wood
  • Ceramic Tile

Bedrooms and Bathrooms

  • 3 Bedrooms
  • Primary bedroom located on second floor
  • Custom Closet System
  • Walk-In Closet
  • 3 Full Bathrooms
  • Dual Vanity Sinks in Primary Bathroom
  • Bathtub with Shower
  • Separate Shower

Laundry

  • Laundry on main level
  • Dryer
  • Washer

Outdoor Features

  • In Ground Pool
  • Balcony
  • Deck
  • Patio
  • Rain Gutters
  • Porch

Unit Details

  • Waterfront
  • Two or More Common Walls
  • Landscaped Professionally
  • Sprinkler System

Location

  • Property is near golf course, public transit, and schools

Schools

  • Squantum Elementary School
  • Quincy Middle School
  • Quincy High School

Utilities

  • Forced Air Heating and Cooling System
  • 2 Cooling Zones
  • 2 Heating Zones
  • Heating System Uses Natural Gas
  • Heat Pump System
  • Internet Available
  • Cable TV Available

Listing and Financial Details

  • Assessor Parcel Number 193490

Community Details

Overview

  • Association fees include insurance, ground maintenance, snow removal, reserve funds
  • 101 Units
  • Near Conservation Area

Amenities

  • Shops
  • Clubhouse

Recreation

  • Marina
  • Fitness Center
  • Community Pool
  • Park
  • Jogging Path
  • Bike Trail

Pet Policy

  • Call for details about the types of pets allowed

Townhouse Details

Home Type

Townhome

Est. Annual Taxes

$9,774

Year Built

Built in 1988 | Remodeled

HOA Fees

$930 per month

Parking

1

Listing Details

  • Property Type: Residential
  • Property Sub Type: Condominium
  • Structure Type: Townhouse
  • Year Built: 1988
  • Entry Level: 1
  • Year Built Details: Actual
  • SUB AGENCY OFFERED: No
  • Compensation Based On: Gross/Full Sale Price
  • ResoPropertyType: Residential
  • ResoBuildingAreaSource: PublicRecords
  • Special Features: None
  • Stories: 3

Interior Features

  • Flooring: Tile, Hardwood
  • Interior Amenities: Internet Available - Unknown
  • Door Features: Insulated Doors
  • Fireplace Features: Living Room
  • Fireplace YN: Yes
  • Fireplaces: 1
  • Appliances: Range,Dishwasher,Disposal,Microwave,Refrigerator,Washer,Dryer, Utility Connections for Electric Range, Utility Connections for Electric Dryer
  • Total Bedrooms: 3
  • Room Bedroom2 Level: Second
  • Room Bedroom2 Features: Closet, Flooring - Hardwood, Window(s) - Bay/Bow/Box, Cable Hookup, Remodeled, Lighting - Overhead
  • Room Bedroom3 Features: Ceiling Fan(s), Walk-In Closet(s), Flooring - Hardwood, Window(s) - Bay/Bow/Box, Balcony / Deck, Balcony - Exterior, Deck - Exterior, Exterior Access, Remodeled, Lighting - Overhead
  • Room Bedroom3 Level: First
  • Full Bathrooms: 3
  • Total Bathrooms: 3
  • Room Master Bedroom Features: Bathroom - Full, Bathroom - Double Vanity/Sink, Walk-In Closet(s), Flooring - Hardwood, Window(s) - Bay/Bow/Box, Cable Hookup, Recessed Lighting, Remodeled, Lighting - Overhead
  • Room Master Bedroom Level: Second
  • Master Bathroom Features: Yes
  • Bathroom 1 Features: Bathroom - Full, Bathroom - With Shower Stall, Flooring - Stone/Ceramic Tile, Countertops - Stone/Granite/Solid, Cabinets - Upgraded, Remodeled, Lighting - Overhead
  • Bathroom 1 Level: First
  • Bathroom 2 Level: Second
  • Bathroom 2 Features: Bathroom - Full, Bathroom - Tiled With Shower Stall, Flooring - Stone/Ceramic Tile, Countertops - Stone/Granite/Solid, Countertops - Upgraded, Cabinets - Upgraded, Remodeled, Lighting - Overhead
  • Bathroom 3 Features: Bathroom - Full, Bathroom - Double Vanity/Sink, Bathroom - Tiled With Tub & Shower, Flooring - Stone/Ceramic Tile, Countertops - Stone/Granite/Solid, Countertops - Upgraded, Cabinets - Upgraded, Double Vanity, Recessed Lighting, Remodeled, Lighting - Overhead
  • Bathroom 3 Level: Second
  • Room Dining Room Features: Cathedral Ceiling(s), Flooring - Hardwood, Window(s) - Bay/Bow/Box, Balcony / Deck, Deck - Exterior, Exterior Access, Remodeled, Lighting - Overhead
  • Room Dining Room Level: Third
  • Room Kitchen Level: Third
  • Room Kitchen Features: Closet/Cabinets - Custom Built, Flooring - Hardwood, Window(s) - Bay/Bow/Box, Dining Area, Balcony - Exterior, Countertops - Stone/Granite/Solid, Countertops - Upgraded, Cabinets - Upgraded, Deck - Exterior, Exterior Access, Recessed Lighting, Remodeled, Stainless Steel Appliances, Lighting - Overhead, Crown Molding
  • Laundry Features: First Floor, In Unit
  • Room Living Room Level: Third
  • Room Living Room Features: Flooring - Hardwood, Window(s) - Bay/Bow/Box, Balcony / Deck, Balcony - Exterior, Cable Hookup, Remodeled
  • Basement: N
  • Living Area: 1989
  • Spa YN: No
  • Stories Total: 3
  • Window Features: Insulated Windows
  • MAIN LO: M59500
  • MAIN SO: AN1593
  • Insulation: Partial

Exterior Features

  • Exterior Features: Porch, Deck, Patio, Rain Gutters, Professional Landscaping, Sprinkler System
  • Common Walls: 2+ Common Walls
  • Construction Materials: Frame
  • Home Warranty YN: No
  • Patio And Porch Features: Porch, Deck, Patio
  • Pool Features: Association, In Ground
  • Roof: Shingle
  • Waterfront Features: Waterfront, Beach Front, Ocean, 1/2 to 1 Mile To Beach, Beach Ownership(Public)
  • Waterfront YN: Yes
  • Waterview Flag: Yes

Garage/Parking

  • Garage Spaces: 1
  • Attached Garage YN: Yes
  • Carport Y N: No
  • Covered Parking Spaces: 1
  • Garage YN: Yes
  • Open Parking YN: Yes
  • Parking Features: Attached, Garage Door Opener, Off Street, Paved
  • Total Parking Spaces: 1

Utilities

  • Sewer: Public Sewer
  • Utilities: for Electric Range, for Electric Dryer
  • Cooling: Central Air, Heat Pump
  • Heating: Forced Air, Heat Pump, Natural Gas, Electric
  • Cooling Y N: Yes
  • Heating YN: Yes
  • Water Source: Public
  • HEAT ZONES: 2
  • COOLING ZONES: 2

Condo/Co-op/Association

  • Association Amenities: Pool, Fitness Center, Clubhouse
  • Association Fee: 930
  • Association Fee Frequency: Monthly
  • Association YN: Yes
  • Community Features: Public Transportation, Shopping, Pool, Park, Walk/Jog Trails, Golf, Bike Path, Conservation Area, Highway Access, House of Worship, Marina, Public School, T-Station
  • Senior Community YN: No
  • MANAGEMENT: Professional - Off Site
  • ResoAssociationFeeFrequency: Monthly

Fee Information

  • Association Fee Includes: Insurance, Maintenance Grounds, Snow Removal, Reserve Funds

Lot Info

  • Parcel Number: 193490
  • Zoning: PUD
  • Farm Land Area Units: Square Feet
  • Lot Size Units: Acres
  • ResoLotSizeUnits: Acres

Rental Info

  • Pets Allowed: Yes w/ Restrictions

Tax Info

  • Tax Year: 2023
  • Tax Annual Amount: 9774

Multi Family

  • Number Of Units Total: 101
  • Basement Included Sq Ft: No
  • Waterview: Ocean

MLS Schools

  • High School: Quincy
  • Elementary School: Squantum
  • Middle Or Junior School: Quincy

Home Values in the Area

Source: Public Records

Average Home Value in this Area


Source: Public Records

Agents Specializing in Marina Bay, MA

See All Agents

Property History

We collect this data history from publicly available records. To have your information removed, we recommend requesting removal directly through your county’s website.

Date Event Price List to Sale Price per Sq Ft
12/01/2023 12/01/23 Sold $1,016,250 -3.1% $511 / Sq Ft
10/04/2023 10/04/23 Pending -- -- --
09/07/2023 09/07/23 For Sale $1,049,000 -- $527 / Sq Ft
Source: MLS Property Information Network (MLS PIN)

Tax History

We collect this data history from publicly available records. To have your information removed, we recommend requesting removal directly through your county’s website.

Year Tax Paid Tax Assessment Tax Assessment Total Assessment is a certain percentage of the fair market value that is determined by local assessors to be the total taxable value of land and additions on the property. Land Improvement
2025 $53,567 $4,740,236 $3,586,208 $1,154,028
2023 $53,567 $4,556,169 $3,446,952 $1,109,217
2022 $50,640 $4,416,163 $3,379,365 $1,036,798
2021 $43,223 $3,732,779 $3,313,103 $419,676
2020 $40,899 $3,501,985 $3,279,132 $222,853
2019 $40,349 $3,433,320 $3,214,836 $218,484
2018 $39,368 $3,366,000 $3,151,800 $214,200
2017 $7,727 $498,808 $236,269 $262,539
2016 $7,384 $489,029 $231,637 $257,392
2015 $7,263 $481,684 $228,158 $253,526
2014 $7,086 $472,249 $223,689 $248,560
Source: Public Records

Agents Affiliated with this Home

  • Section Image
  • Section Image
See All Agents

Map

Source: MLS Property Information Network (MLS PIN)

MLS Number: 73156918

MLS Property Information Network (MLS PIN)
Your Personal Tour Guide

Ask me questions while you tour the home.