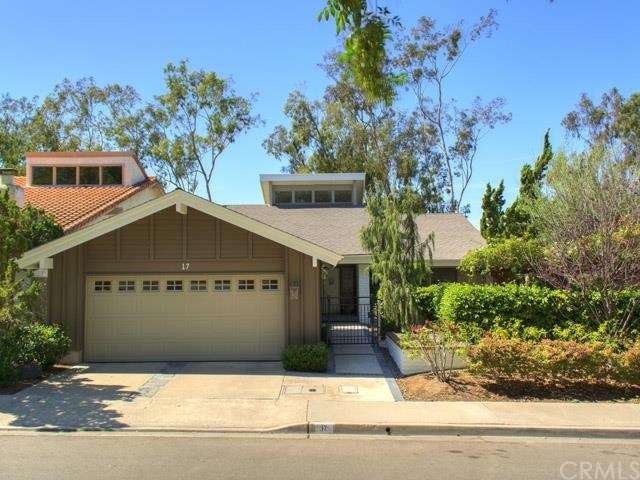
NOT LISTED FOR SALE

Estimated Value: $1,538,000 - $1,779,000

3 Beds
2 Baths
1,877 Sq Ft
$899/Sq Ft Est. Value

Sale Details

Date Sold: June 26, 2015

Last sale price $950,000 $506 Per Sq Ft

Est. 77% increase in value since last sale

Current estimated payment $10,282 / mo

44 Days on Market

Highlights

  • Private Pool
  • Primary Bedroom Suite
  • Updated Kitchen
  • University Park Elementary Rated A
  • View of Trees or Woods
  • Open Floorplan

About This Home

As of June 2015

Perfection plus! This beautiful home has the beauty and charm we see in homes that were built when open space and green parks and green belts were the norm, along with mechanics that have all been updated. This makes this home like a new home only much better! The floor plan is so livable with a large step down living room with great window and a designer fireplace and hearth. There is a formal dining room looking out on the atrium and room for a large table in the huge chef's kitchen. When friends gather in the kitchen, there is room for all. Top of the line thermador appliance, 6 burner gas range along with oven and warming oven and a microwave that is also a convection oven, and a huge built in thermador refrigerator. All Stainless steel. The granite counter tops and eat behind bar are a lush color. The cabinets are plentiful with many that have pull out drawers. The heating and air conditioning have been replaced, the plumbing has been re-done, electrical wiring has been upgraded, all new top of the line sliding doors have been installed. The master bath has been redone with tub and large separate shower. This home backs the park and looks out at the greenbelt and tot lot in the front.And Much More. As a special bonus solar installed and paid for

Last Agent to Sell the Property

Toni Thomas

Antoinette Thomas License #00762514 Listed on: 04/13/2015

Antoinette Thomas

Last Buyer's Agent

Soheila Sadr

The Listers License #01108779

Home Details

Home Type

  • Single Family

Year Built

  • Built in 1970

Lot Details

  • 5,663 Sq Ft Lot
  • Back Yard

HOA Fees

  • $236 Monthly HOA Fees

Parking

  • 2 Car Garage

Property Views

  • Woods
  • Park or Greenbelt

Interior Spaces

  • 1,877 Sq Ft Home
  • 1-Story Property
  • Open Floorplan
  • Built-In Features
  • Beamed Ceilings
  • Cathedral Ceiling
  • Ceiling Fan
  • Gas Fireplace
  • Double Door Entry
  • French Doors
  • Living Room with Fireplace
  • Dining Room
  • Utility Room
  • Laundry in unit

Kitchen

  • Updated Kitchen
  • Breakfast Area or Nook
  • Breakfast Bar
  • Double Oven
  • Gas Oven
  • Six Burner Stove
  • Built-In Range
  • Dishwasher
  • Kitchen Island
  • Granite Countertops
  • Disposal

Flooring

  • Wood
  • Carpet
  • Tile

Bedrooms and Bathrooms

  • 3 Bedrooms
  • Primary Bedroom Suite
  • 2 Full Bathrooms

Pool

  • Private Pool
  • Spa

Outdoor Features

  • Patio
  • Exterior Lighting
  • Rain Gutters
  • Wrap Around Porch

Utilities

  • Central Heating and Cooling System
  • Gas Water Heater

Listing and Financial Details

  • Tax Lot 35
  • Tax Tract Number 6591
  • Assessor Parcel Number 45311335

Community Details

Overview

  • Village Park Association

Amenities

  • Outdoor Cooking Area
  • Community Fire Pit
  • Community Barbecue Grill
  • Picnic Area
  • Meeting Room
  • Laundry Facilities

Recreation

  • Tennis Courts
  • Community Playground
  • Community Pool
  • Community Spa

Security

  • Resident Manager or Management On Site

Home Details

Home Type

Single Family

Year Built

Built in 1970

Lot Details

5,663 Sq Ft Lot

HOA Fees

$236 per month

Parking

2

Listing Details

  • Assessments: Yes
  • Property Attached: No
  • Subdivision Name Other: Park I (In Village Park) (P1)
  • View: Yes
  • Property Sub Type: Single Family Residence
  • Property Type: Residential
  • Parcel Number: 45311335
  • Year Built: 1970
  • Special Features: None

Interior Features

  • Fireplace: Yes
  • Living Area: 1877.00
  • Interior Amenities: Beamed Ceilings, Built-in Features, Cathedral Ceiling(s), Ceiling Fan(s), Granite Counters, Open Floorplan
  • Stories: 1
  • Common Walls: No Common Walls
  • Flooring: Carpet, Tile, Wood
  • Appliances: Yes
  • Full Bathrooms: 2
  • Total Bedrooms: 3
  • Door Features: Double Door Entry, French Doors
  • Eating Area: Breakfast Counter / Bar, Breakfast Nook, Dining Room
  • Fireplace Features: Gas, Living Room
  • Levels: One
  • Price Per Square Foot: 506.13
  • Room Type: All Bedrooms Down, Entry, Master Bedroom, Main Floor Bedroom, Main Floor Master Bedroom, Master Suite, Utility Room
  • Spa Features: Association
  • Room Kitchen Features: Kitchen Island, Remodeled Kitchen

Exterior Features

  • Patio: Yes
  • View: Park/Greenbelt, Trees/Woods
  • Patio And Porch Features: Wrap Around
  • Pool Features: Association, Community
  • Pool Private: Yes
  • Spa: Yes

Garage/Parking

  • Garage Spaces: 2.00
  • Total Parking Spaces: 2.00

Utilities

  • Utilities: Sewer Connected
  • Heating: Yes
  • Laundry: Yes
  • Appliances: 6 Burner Stove, Built-In Range, Double Oven, Dishwasher, Disposal, Gas Oven, Gas Range, Gas Water Heater
  • Heating Type: Central
  • Laundry Features: Common Area
  • Water Source: Public
  • Cooling: Central Air
  • Cooling: Yes

Condo/Co-op/Association

  • Association: Yes
  • Amenities: Barbecue, Dues Paid Monthly, Fire Pit, Meeting Room, Management, Outdoor Cooking Area, Picnic Area, Playground, Pool, Spa/Hot Tub, Tennis Court(s)
  • Association Fee: 236.00
  • Association Fee Frequency: Monthly
  • Association Name: Village Park
  • Senior Community: No
  • Community Features: Curbs, Gutters, Sidewalks, Street Lights, Storm Drains

Lot Info

  • Lot Features: Back Yard
  • Lot Size Sq Ft: 5663.00
  • Price Per Lot Square Foot: 167.76
  • Lot Size Acres: 0.1300

Multi Family

  • Lease Considered: No
  • Lot Size Area: 5663.0000 Square Feet
  • Number Of Units In Community: 1
  • Number Of Units Total: 1

Tax Info

  • Tax Lot: 35
  • Tax Tract Number: 6591

Ownership History

We collect this data history from publicly available records. To have your information removed, we recommend requesting removal directly through your county’s website.

Date Name Owned For Owner Type

Purchase Details

Closed on
Aug 5, 2020
Sold by
Bought by
Current Estimated Value
$1,678,822

Home Financials for this Owner

Home Financials are based on the most recent Mortgage that was taken out on this home.
Original Mortgage
$569,000
Interest Rate
0.031%
Mortgage Type
New Conventional

Purchase Details

Closed on
Jul 2, 2016
Sold by
Bought by

Home Financials for this Owner

Home Financials are based on the most recent Mortgage that was taken out on this home.
Original Mortgage
$615,500
Interest Rate
0.0364%
Mortgage Type
New Conventional

Purchase Details

Closed on
Jun 24, 2016
Sold by
Bought by

Home Financials for this Owner

Home Financials are based on the most recent Mortgage that was taken out on this home.
Original Mortgage
$615,500
Interest Rate
0.0364%
Mortgage Type
New Conventional

Purchase Details

Closed on
Jun 15, 2016
Sold by
Bought by

Home Financials for this Owner

Home Financials are based on the most recent Mortgage that was taken out on this home.
Original Mortgage
$615,500
Interest Rate
0.0364%
Mortgage Type
New Conventional

Purchase Details

Closed on
May 10, 2016
Sold by
Bought by

Home Financials for this Owner

Home Financials are based on the most recent Mortgage that was taken out on this home.
Original Mortgage
$615,500
Interest Rate
0.0364%
Mortgage Type
New Conventional

Purchase Details

Listed on
Apr 13, 2015
Closed on
Jun 4, 2015
Sold by
Bought by
Seller's Agent
Toni Thomas
Antoinette Thomas
Buyer's Agent
Soheila Sadr
The Listers
List Price
$1,200,000
Sold Price
$950,000
Premium/Discount to List
-$250,000
-20.83%

Home Financials for this Owner

Home Financials are based on the most recent Mortgage that was taken out on this home.
Avg. Annual Appreciation
5.34%
Original Mortgage
$625,500
Interest Rate
0.0381%
Mortgage Type
New Conventional

Purchase Details

Listed on
Apr 13, 2015
Closed on
Jun 1, 2015
Sold by
Bought by
Seller's Agent
Toni Thomas
Antoinette Thomas
Buyer's Agent
Soheila Sadr
The Listers
List Price
$1,200,000
Sold Price
$950,000
Premium/Discount to List
-$250,000
-20.83%

Home Financials for this Owner

Home Financials are based on the most recent Mortgage that was taken out on this home.
Original Mortgage
$625,500
Interest Rate
0.0381%
Mortgage Type
New Conventional

Purchase Details

Closed on
Jun 8, 2007
Sold by
Bought by

Home Financials for this Owner

Home Financials are based on the most recent Mortgage that was taken out on this home.
Original Mortgage
$484,250
Interest Rate
0.0662%
Mortgage Type
Purchase Money Mortgage

Purchase Details

Closed on
Sep 1, 2004
Sold by
Bought by

Purchase Details

Closed on
Oct 20, 1998
Sold by
Bought by

Home Financials for this Owner

Home Financials are based on the most recent Mortgage that was taken out on this home.
Original Mortgage
$281,600
Interest Rate
0.0512%

Purchase Details

Closed on
Oct 10, 1998
Sold by
Bought by

Home Financials for this Owner

Home Financials are based on the most recent Mortgage that was taken out on this home.
Original Mortgage
$281,600
Interest Rate
0.0512%

Purchase Details

Closed on
Sep 30, 1998
Sold by
Bought by

Home Financials for this Owner

Home Financials are based on the most recent Mortgage that was taken out on this home.
Original Mortgage
$281,600
Interest Rate
0.0512%

Purchase Details

Closed on
Jun 13, 1994
Sold by
Bought by

Purchase Details

Closed on
May 31, 1994
Sold by
Bought by
Source: Public Records

Range of Values:

--
Value Increase
--
Percent Increase
--
Adjusted for Inflation
Collateral Analytics

Collateral Analytics Collateral Analytics AVMs (Automated Valuation Model) employ a number of statistical approaches combined with neighborhood-specific comparable selection guarantees the most up-to-date and precise valuations.

Not Available

Collateral Analytics does not have data for the current month. Please view the chart for historical values.

ICE

ICE Mortgage Technology ICE Mortgage Technology’s AVM (Automated Valuation Model) is a state-of-the-art online residential property valuation tool that provides a quick and accurate estimate of the value of almost any home in the U.S.

Not Available

ICE Mortgage Technology does not have data for the current month. Please view the chart for historical values.

First American

First American First American Data & Analytics’ next-generation AVM combines unrivaled data assets with a blended ensemble of valuation models to produce highly accurate, reliable valuations you can trust.

Not Available

First American does not have data for the current month. Please view the chart for historical values.

Quantarium

Quantarium Quantarium’s valuation service, repeatedly proven the industry’s most accurate and comprehensive, is supercharged with a self-learning and auto-tuning AI engine that continually becomes smarter and more accurate as it processes daily inputs from the industry’s leading RE data lake.

Not Available

Quantarium does not have data for the current month. Please view the chart for historical values.

Average Value
Not Available
List Price
Sold Price
Create a Home Valuation Report for This Property
The Home Valuation Report is an in-depth analysis detailing your home's value as well as a comparison with similar homes in the area

Home Values in the Area

Source: Public Records

Average Home Value in this Area


Source: Public Records

Purchase History

We collect this data history from publicly available records. To have your information removed, we recommend requesting removal directly through your county’s website.

Date Buyer Sale Price Title Company
-- Orange Coast Title
-- Placer Title Company
-- None Available
-- Lawyers Title
$950,000 Lawyers Title
$745,000 First American Title Co
-- --
-- South Coast Title Company
$352,000 South Coast Title Company
-- --
$270,000 Guardian Title Company
Source: Public Records

Mortgage History

We collect this data history from publicly available records. To have your information removed, we recommend requesting removal directly through your county’s website.

Date Status Borrower Loan Amount
Closed $569,000
Closed $615,500
Closed $625,500
Closed $150,000
Closed $484,250
Closed $100,000
Closed $260,000
Closed $260,750
Closed $281,600
Source: Public Records

Property History

We collect this data history from publicly available records. To have your information removed, we recommend requesting removal directly through your county’s website.

Date Event Price List to Sale Price per Sq Ft
06/26/2015 06/26/15 Sold $950,000 -9.5% $506 / Sq Ft
05/27/2015 05/27/15 Pending -- -- --
05/06/2015 05/06/15 Price Changed $1,050,000 -12.5% $559 / Sq Ft
04/13/2015 04/13/15 For Sale $1,200,000 -- $639 / Sq Ft
Source: California Regional Multiple Listing Service (CRMLS)

Tax History

We collect this data history from publicly available records. To have your information removed, we recommend requesting removal directly through your county’s website.

Year Tax Paid Tax Assessment Tax Assessment Total Assessment is a certain percentage of the fair market value that is determined by local assessors to be the total taxable value of land and additions on the property. Land Improvement
2025 $11,739 $1,150,016 $990,376 $159,640
2024 $11,739 $1,127,467 $970,957 $156,510
2023 $11,436 $1,105,360 $951,918 $153,442
2022 $11,230 $1,083,687 $933,253 $150,434
2021 $10,978 $1,062,439 $914,954 $147,485
2020 $10,916 $1,051,545 $905,572 $145,973
2019 $10,673 $1,030,927 $887,816 $143,111
2018 $10,485 $1,010,713 $870,408 $140,305
2017 $10,268 $990,896 $853,342 $137,554
2016 $9,805 $964,487 $836,610 $127,877
2015 $3,570 $338,009 $184,629 $153,380
2014 $3,502 $331,388 $181,012 $150,376
Source: Public Records

Agents Affiliated with this Home

  • Section Image
  • Section Image
See All Agents

Map

Source: California Regional Multiple Listing Service (CRMLS)

MLS Number: OC15077268

California Regional Multiple Listing Service (CRMLS)

APN: 453-113-35

Your Personal Tour Guide

Ask me questions while you tour the home.