
Melissa Perrille
eXp Realty LLC
(401) 340-3667
38 Total Sales
1 in Plainfield
$403,999 Price
Estimated Value: $409,055
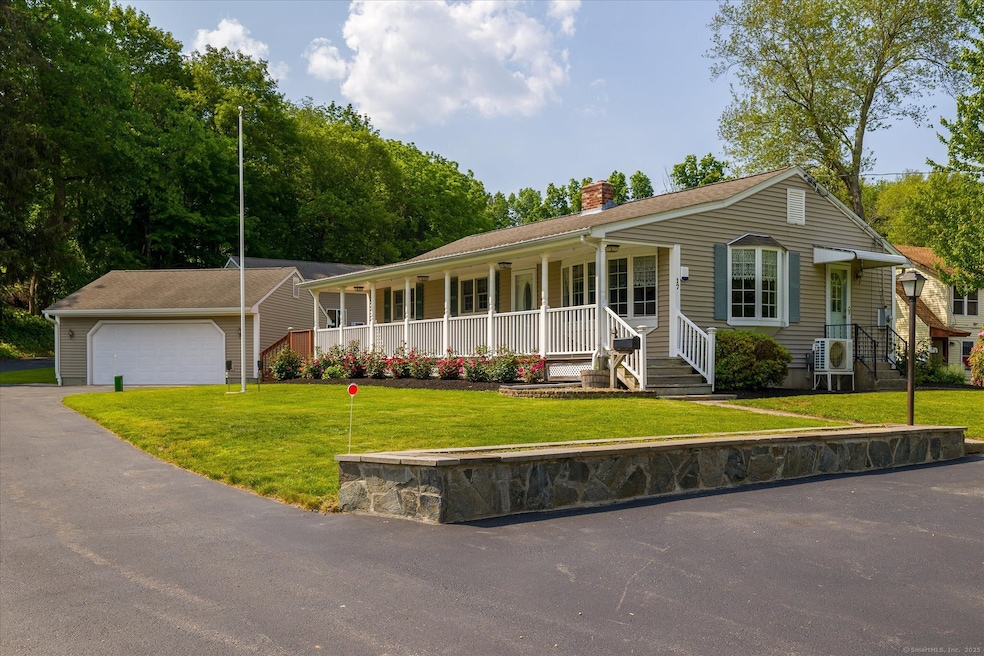
OFFERS DUE TUESDAY, JUNE 10TH AT 2P. Everything's been cared for (and then some!) at this one-owner ranch tucked away on a quiet Moosup street just five minutes from I-395. From the gleaming hardwood floors to the updated insulation (2024), newer furnace and oil tank, and a mini-split that keeps things cool, this home is move-in ready and exceptionally maintained. The kitchen features stainless steel appliances and classic oak cabinetry-simple, clean, and functional. But let's talk about the real showstoppers: the four outbuildings-each with electric. One is an oversized building with heat, a wall A/C unit, and water-ideal for a workshop, studio, or serious hobby space. There's also a detached two-car garage with heat, electric, and a utility sink, plus two additional buildings offering even more room for storage, tools, or creative projects. All of this sits on a picture-perfect .55-acre lot with lovely landscaping, a welcoming front porch, and a spacious back deck just waiting for your favorite Adirondack chair and a cold drink. If you've been searching for a home with space, flexibility, and some serious bonus features-this is it.
Last Agent to Sell the Property
Berkshire Hathaway NE Prop. License #RES.0807306 Listed on: 06/06/2025
We collect this data history from publicly available records. To have your information removed, we recommend requesting removal directly through your county’s website.
Melissa Perrille
eXp Realty LLC
(401) 340-3667
38 Total Sales
1 in Plainfield
$403,999 Price
Amy Rio
Better Homes and Gardens Real Estate Executive Real Estate
(860) 321-8567
1,015 Total Sales
2 in Plainfield
$350K - $380K Price Range
William Johnston
Coldwell Banker Realty
(860) 934-0403
53 Total Sales
8 in Plainfield
$100K - $400K Price Range
Elizabeth Scranton
Kazantzis Real Estate, LLC
(860) 492-6348
15 Total Sales
1 in Plainfield
$225,000 Price
Jaclyn Arruda
JPAR Prime Real Estate
(401) 234-8052
57 Total Sales
2 in Plainfield
$189K - $275K Price Range
Chris Maynard
William Raveis Real Estate
(959) 213-1562
69 Total Sales
3 in Plainfield
$327K - $566K Price Range
We collect this data history from publicly available records. To have your information removed, we recommend requesting removal directly through your county’s website.
| Date | Buyer | Sale Price | Title Company |
|---|---|---|---|
| -- | -- |
We collect this data history from publicly available records. To have your information removed, we recommend requesting removal directly through your county’s website.
| Date | Event | Price | List to Sale | Price per Sq Ft |
|---|---|---|---|---|
| 08/29/2025 08/29/25 | Sold | $390,762 | +11.6% | $372 / Sq Ft |
| 06/11/2025 06/11/25 | Pending | -- | -- | -- |
| 06/06/2025 06/06/25 | For Sale | $350,000 | -- | $333 / Sq Ft |
We collect this data history from publicly available records. To have your information removed, we recommend requesting removal directly through your county’s website.
| Year | Tax Paid | Tax Assessment Tax Assessment Total Assessment is a certain percentage of the fair market value that is determined by local assessors to be the total taxable value of land and additions on the property. | Land | Improvement |
|---|---|---|---|---|
| 2025 | $4,365 | $184,880 | $27,130 | $157,750 |
| 2024 | $4,261 | $184,880 | $27,130 | $157,750 |
| 2023 | $4,241 | $184,880 | $27,130 | $157,750 |
| 2022 | $5,501 | $124,710 | $24,690 | $100,020 |
| 2021 | $3,832 | $124,710 | $24,690 | $100,020 |
| 2020 | $3,807 | $124,710 | $24,690 | $100,020 |
| 2019 | $3,807 | $124,710 | $24,690 | $100,020 |
| 2018 | $3,749 | $124,710 | $24,690 | $100,020 |
| 2017 | $3,306 | $103,260 | $24,690 | $78,570 |
| 2016 | $3,196 | $103,260 | $24,690 | $78,570 |
| 2015 | $3,114 | $103,260 | $24,690 | $78,570 |
| 2014 | $3,114 | $103,260 | $24,690 | $78,570 |
Seller's Agent in 2025
Kristen Kaskela
Berkshire Hathaway Home Services
(860) 377-0118
79 Total Sales
Buyer's Agent in 2025
Kristen Tarryk
Duprey Real Estate, LLC
(860) 377-5005
53 Total Sales
Source: SmartMLS
MLS Number: 24101981
APN: PLAI-000002M-000089-000021
Disclaimer: Certain information contained herein is derived from information provided by parties other than Homes.com. All information provided is deemed reliable, but is not guaranteed to be accurate and should be independently verified.
IDX information is provided exclusively for personal, non-commercial use, and may not be used for any purpose other than to identify prospective properties consumers may be interested in purchasing. Information is deemed reliable but not guaranteed.
Ask me questions while you tour the home.