
John Daikus
eXp Realty
(860) 590-9556
53 Total Sales
2 in Wolcott
$249K - $252K Price Range
Estimated Value: $487,000 - $556,000
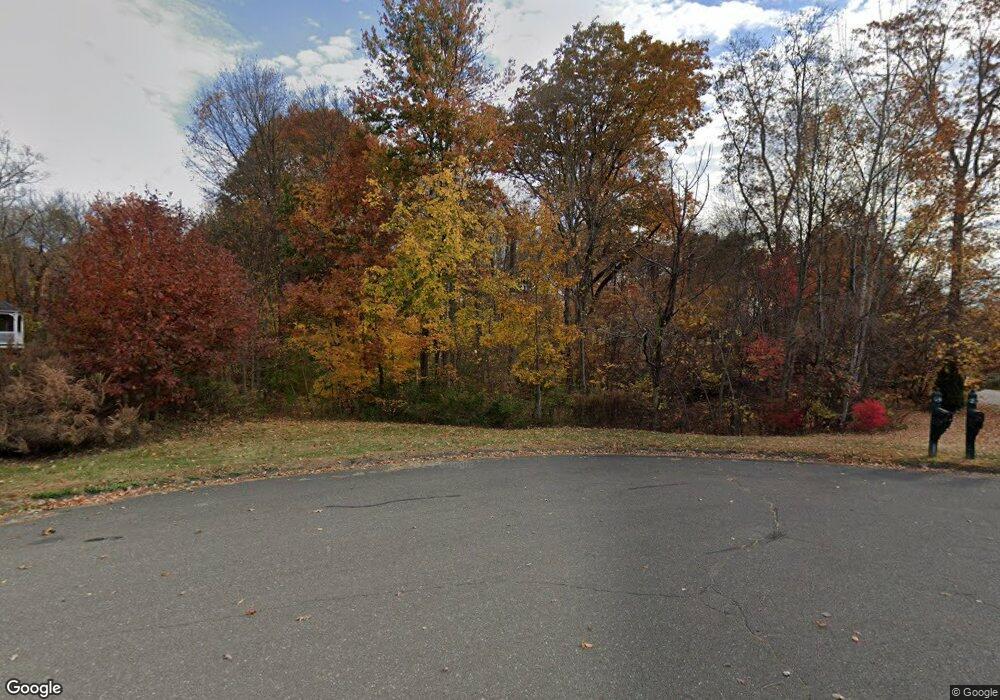
This home is located at 17 Daventry Ln, Wolcott, CT 06716 and is currently estimated at $537,656, approximately $255 per square foot. 17 Daventry Ln is a home located in New Haven County with nearby schools including Tyrrell Middle School and Wolcott High School.
John Daikus
eXp Realty
(860) 590-9556
53 Total Sales
2 in Wolcott
$249K - $252K Price Range
Stephen Simard
Real Broker CT, LLC
(860) 609-6542
93 Total Sales
1 in Wolcott
$334,000 Price
Justin Guerrera
Regency Real Estate, LLC
(475) 285-4179
39 Total Sales
1 in Wolcott
$400,000 Price
Nate Orkney
RE/MAX One
(860) 560-1971
46 Total Sales
1 in Wolcott
$357,000 Price
Rebecca Zandvliet
Coldwell Banker Realty 2000
(959) 800-0592
159 Total Sales
1 in Wolcott
$260,000 Price
Dawn Cabral
West View Properties, LLC
(475) 244-7412
98 Total Sales
1 in Wolcott
$389,000 Price
We collect this data history from publicly available records. To have your information removed, we recommend requesting removal directly through your county’s website.
| Year | Tax Paid | Tax Assessment Tax Assessment Total Assessment is a certain percentage of the fair market value that is determined by local assessors to be the total taxable value of land and additions on the property. | Land | Improvement |
|---|---|---|---|---|
| 2025 | $8,388 | $233,450 | $55,850 | $177,600 |
| 2024 | $7,720 | $233,450 | $55,850 | $177,600 |
| 2023 | $7,440 | $233,450 | $55,850 | $177,600 |
| 2022 | $7,190 | $233,450 | $55,850 | $177,600 |
| 2021 | $6,999 | $211,200 | $55,740 | $155,460 |
| 2020 | $6,999 | $211,200 | $55,740 | $155,460 |
| 2019 | $6,999 | $211,200 | $55,740 | $155,460 |
| 2018 | $6,801 | $211,200 | $55,740 | $155,460 |
| 2017 | $6,604 | $211,200 | $55,740 | $155,460 |
| 2016 | $6,797 | $235,120 | $63,990 | $171,130 |
| 2015 | $6,602 | $235,120 | $63,990 | $171,130 |
| 2014 | $6,388 | $235,120 | $63,990 | $171,130 |
Ask me questions while you tour the home.