
Vicky Lawson
Long & Foster Real Estate, Inc.
(856) 517-2783
147 Total Sales
2 in North Star
$615K - $800K Price Range

Estimated Value: $647,985
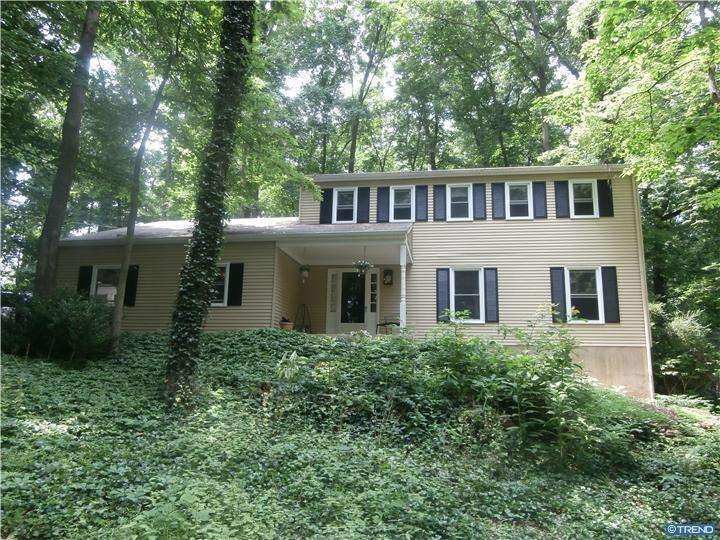
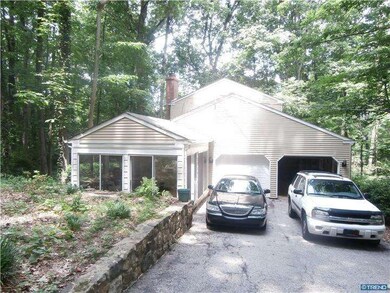
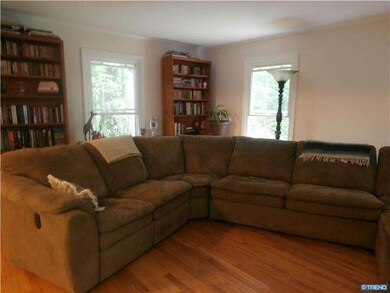
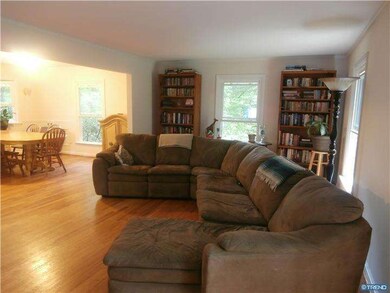
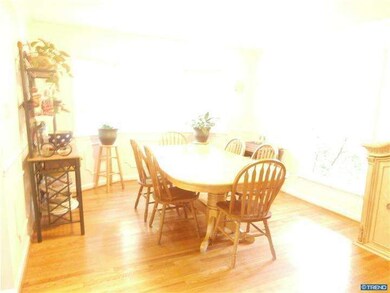
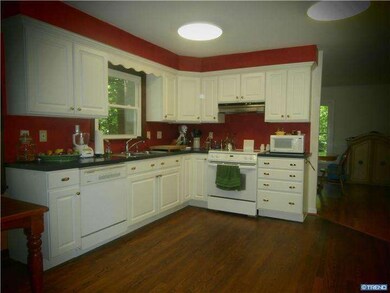
Beautiful 2-story colonial nestled in fantastic wooded setting. This fine home gives you the feeling of living in the mountains or a park like setting. The first level features a huge living room along with a formal dining room. Beautiful open floor plan with updated kitchen that leads into the large family room with brick woodburning fireplace. A cozy den off the family room can also be used as an office. On the far end of the den is a large three season room that could suit many purposes from a cozy florida room to an area perfect for raising house plants or anything in between. Outback features a huge deck for lounging on a sunny day or for weekend bar-b-ques. Master bedroom features an expanded master bath with whirlpool tub. This home offers so much plus convenient to Hockessin and the PA line.
Last Agent to Sell the Property
(302) 733-7000 ccashman@psre.com Patterson-Schwartz-Newark Listed on: 06/23/2014
We collect this data history from publicly available records. To have your information removed, we recommend requesting removal directly through your county’s website.
Vicky Lawson
Long & Foster Real Estate, Inc.
(856) 517-2783
147 Total Sales
2 in North Star
$615K - $800K Price Range
Lauri Brockson
Patterson-Schwartz-Newark
(302) 268-9537
178 Total Sales
3 in North Star
$630K - $703K Price Range
Will Webber
EXP Realty, LLC
(856) 895-2161
37 Total Sales
1 in North Star
$560,000 Price
Sandra Massari
RE/MAX Excellence - Kennett Square
(484) 734-2643
98 Total Sales
1 in North Star
$665,000 Price
Jerry Strusowski
BHHS Fox & Roach-Kennett Sq
(302) 504-6332
44 Total Sales
1 in North Star
$561,300 Price
Mark Adcock
RE/MAX Edge
(302) 600-1457
24 Total Sales
1 in North Star
$1,000,000 Price
We collect this data history from publicly available records. To have your information removed, we recommend requesting removal directly through your county’s website.
| Year | Tax Paid | Tax Assessment Tax Assessment Total Assessment is a certain percentage of the fair market value that is determined by local assessors to be the total taxable value of land and additions on the property. | Land | Improvement |
|---|---|---|---|---|
| 2025 | $4,964 | $626,900 | $157,800 | $469,100 |
| 2024 | $4,519 | $122,300 | $23,000 | $99,300 |
| 2023 | $3,986 | $122,300 | $23,000 | $99,300 |
| 2022 | $4,034 | $122,300 | $23,000 | $99,300 |
| 2021 | $4,033 | $122,300 | $23,000 | $99,300 |
| 2020 | $4,047 | $122,300 | $23,000 | $99,300 |
| 2019 | $4,040 | $122,300 | $23,000 | $99,300 |
| 2018 | $3,960 | $122,300 | $23,000 | $99,300 |
| 2017 | $3,912 | $122,300 | $23,000 | $99,300 |
| 2016 | $3,736 | $122,300 | $23,000 | $99,300 |
| 2015 | $3,500 | $122,300 | $23,000 | $99,300 |
| 2014 | $3,239 | $122,300 | $23,000 | $99,300 |
Seller's Agent in 2015
Michael Dutt
Patterson Schwartz
(302) 733-7079
97 Total Sales
Buyer's Agent in 2015
Delcollo & Salva Team
Patterson Schwartz
(302) 383-3576
222 Total Sales
BD
Seller's Agent in 2012
Bill Donovan
BHHS Fox & Roach
(302) 521-7269
21 Total Sales
Source: Bright MLS
MLS Number: 1002981288
APN: 08-011.00-008
Disclaimer: Certain information contained herein is derived from information provided by parties other than Homes.com. All information provided is deemed reliable, but is not guaranteed to be accurate and should be independently verified.
The data relating to real estate for sale on this website appears in part through the BRIGHT Internet Data Exchange program, a voluntary cooperative exchange of property listing data between licensed real estate brokerage firms, and is provided by BRIGHT through a licensing agreement.
Listing information is from various brokers who participate in the Bright MLS IDX program and not all listings may be visible on the site.
The property information being provided on or through the website is for the personal, non-commercial use of consumers and such information may not be used for any purpose other than to identify prospective properties consumers may be interested in purchasing.
Some properties which appear for sale on the website may no longer be available because they are for instance, under contract, sold or are no longer being offered for sale.
Property information displayed is deemed reliable but is not guaranteed.
Copyright 2026 Bright MLS, Inc.
Ask me questions while you tour the home.