
Jan Pitzi
William Raveis R.E. & Home Services
(774) 469-4173
30 Total Sales
1 in Ashland
$596,100 Price
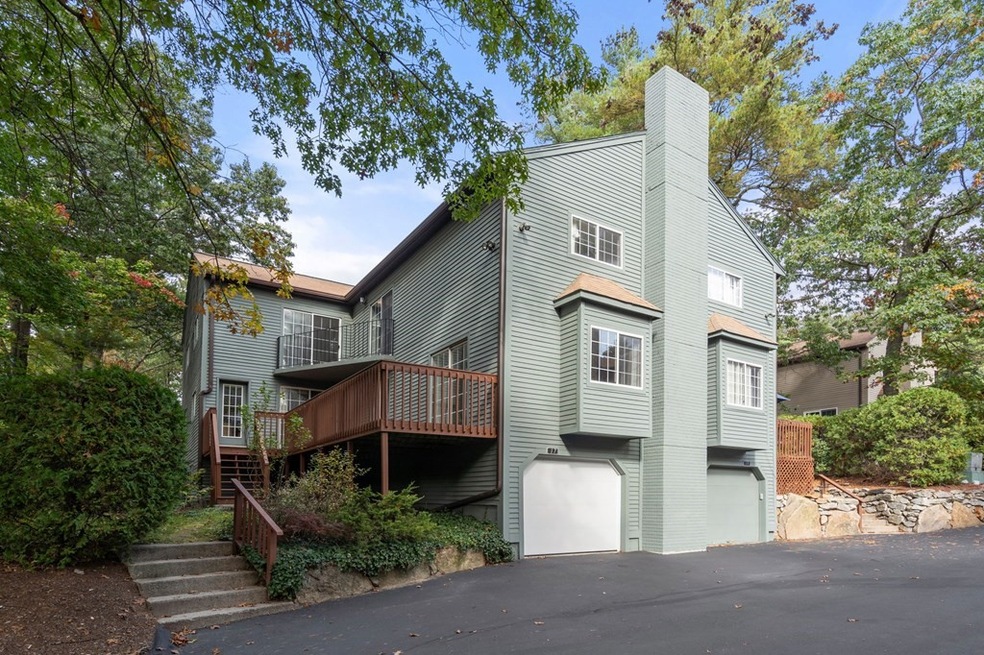
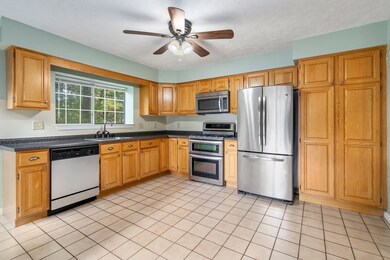
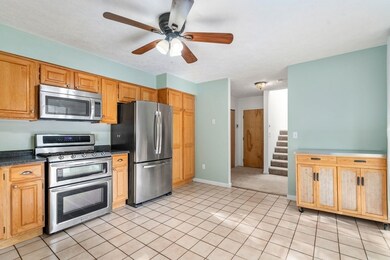


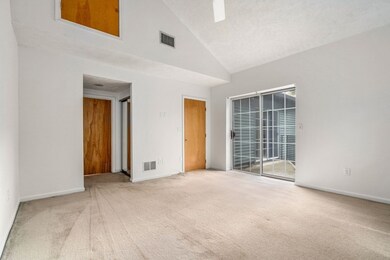
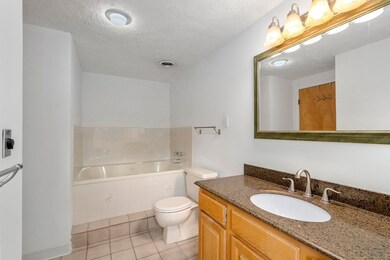
Highly desirable townhome at Spyglass Hill with Southern exposure and private, corner positioning. This turn-key home has been meticulously maintained with many updates throughout. The primary bedroom suite boasts soaring Cathedral ceilings, walk-in closet, jacuzzi, and balcony access. The oversized second bedroom has a full bath with access to an exterior balcony. The sun filled kitchen features stainless steel appliances, gas cooking and tile flooring. A sprawling formal dining room flows seamlessly to the beautifully appointed living room with fireplace and sliding door leading to a large private deck. This is one of the few homes in the complex featuring concrete construction. Lower-level features ideal setup for home office. The spacious 2-car garage offers abundant additional storage. All mechanicals and electric panel have been recently upgraded. Spyglass Hill is a highly sought after, professional managed association, walking distance to restaurants, shops and grocery stores.
Last Agent to Sell the Property
Dave Costello & Scott Accorsin
Gibson Sotheby's International Realty Listed on: 10/12/2023
Jan Pitzi
William Raveis R.E. & Home Services
(774) 469-4173
30 Total Sales
1 in Ashland
$596,100 Price
Lisa Zemack
Zemack Real Estate
(774) 292-5539
69 Total Sales
6 in Ashland
$365K - $985K Price Range
Lynne Eliopoulos
ERA Key Realty Services- Fram
(774) 772-6252
63 Total Sales
2 in Ashland
$490K - $655K Price Range
Jennifer Juliano
Keller Williams Boston MetroWest
(508) 625-7884
147 Total Sales
4 in Ashland
$424K - $1.1M Price Range
Barrie Naji
Real Broker MA, LLC
(781) 512-4579
49 Total Sales
1 in Ashland
$1,045,000 Price
Beverlee Vidoli
RE/MAX Realty Experts
(781) 537-0770
132 Total Sales
1 in Ashland
$660,000 Price
We collect this data history from publicly available records. To have your information removed, we recommend requesting removal directly through your county’s website.
| Date | Event | Price | List to Sale | Price per Sq Ft |
|---|---|---|---|---|
| 10/31/2023 10/31/23 | Sold | $530,000 | -1.7% | $268 / Sq Ft |
| 10/13/2023 10/13/23 | Pending | -- | -- | -- |
| 10/12/2023 10/12/23 | For Sale | $539,000 | -- | $272 / Sq Ft |
D
Seller's Agent in 2023
Dave Costello & Scott Accorsin
Gibson Sothebys International Realty
(617) 375-7900
63 Total Sales
K
Buyer's Agent in 2023
Kimberly DeFreitas
Law Office of Blaine J. DeFreitas
1 Total Sale
Source: MLS Property Information Network (MLS PIN)
MLS Number: 73169510
Disclaimer: Certain information contained herein is derived from information provided by parties other than Homes.com. All information provided is deemed reliable, but is not guaranteed to be accurate and should be independently verified.
The property listing data and information, or the Images, set forth herein were provided to MLS Property Information Network, Inc. from third party sources, including sellers, lessors and public records, and were compiled by MLS Property Information Network, Inc. The property listing data and information, and the Images, are for the personal, non-commercial use of consumers having a good faith interest in purchasing or leasing listed properties of the type displayed to them and may not be used for any purpose other than to identify prospective properties which such consumers may have a good faith interest in purchasing or leasing. MLS Property Information Network, Inc. and its subscribers disclaim any and all representations and warranties as to the accuracy of the property listing data and information, or as to the accuracy of any of the Images, set forth herein.
Ask me questions while you tour the home.