
Cordell Boyd
Coldwell Banker Realty
(856) 409-6928
66 Total Sales
3 in Cherry Hill
$260K - $465K Price Range


Estimated Value: $1,033,212
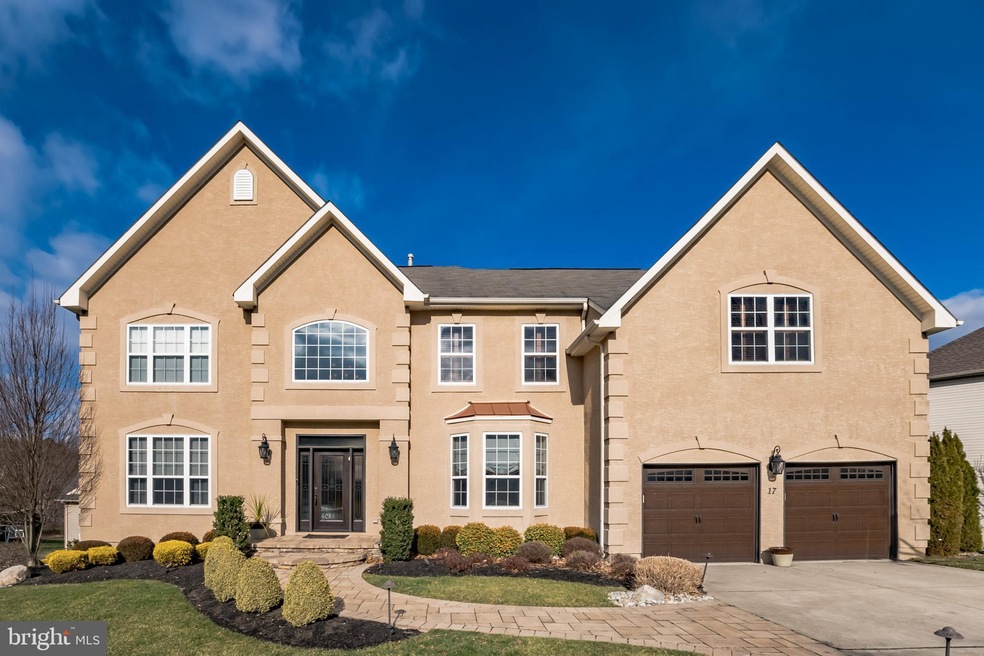
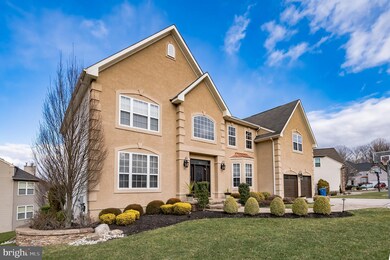
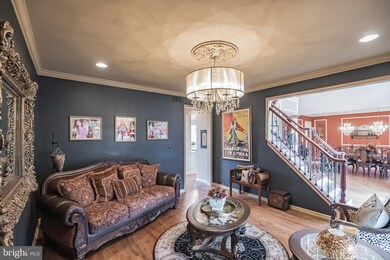
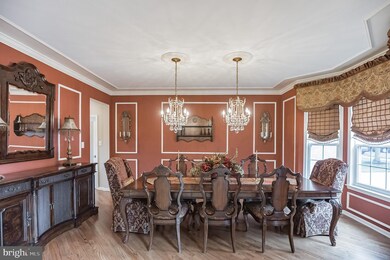
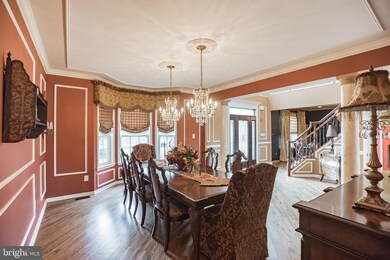
You will fall in love with this absolutely magnificent home in the Springdale Crossings community of Cherry Hill that looks like it should be featured in a magazine! Amazing curb appeal with new front door and garage doors to match. This luxurious home features 4 bedrooms, 4.5 baths, specially made moldings, mill work and wains coating throughout, recessed lighting, dramatic 2-story foyer with curved staircase, formal living room and dining room with elegant draperies and grand chandeliers . Wait unit you see the kitchen...it's a show stopper! Custom-built gourmet kitchen with Sub-Zero refrigerator, Thermador gas range, quartz and granite countertops, glass-tile backsplash, huge impressive island with seating area, creamy off-white cabinets with matching hood, double oven, 2 sinks, built-in microwave, breakfast room and butlers pantry complete this masterpiece. Off of the kitchen is the 2-story family room with a wall to ceiling rich stone gas fireplace and a second staircase leading upstairs. Plus a first floor study that is the ideal space to work from home. Master bedroom suite with trey ceiling, sitting area, 2 walk-in closets and a full bath with double vanity, soaking tub and stall shower. Three additional bedrooms with walk-in closets and new white washed waterproof vinyl flooring along with recently renovated jack and jill bath and another remodeled full bath makes for a fabulous layout. Enormous walk-out finished basement with full bath and wet bar can be utilized as a work-out area, 5th bedroom, home office or extra living space that offers loads of room for storage. Fabulous trex deck off of kitchen is the ultimate spot for entertaining that includes a built-in Jennair grill, hot tub and outdoor speakers. This home has it all! Close to Routes 295, 70 ad 73 for commuters!
Last Agent to Sell the Property
(856) 234-0011 nicole.snyderman@foxroach.com BHHS Fox & Roach-Moorestown License #0456635 Listed on: 01/19/2022
Last Buyer's Agent
(856) 858-2200 njrealtortara@gmail.com Keller Williams - Main Street License #1537738
We collect this data history from publicly available records. To have your information removed, we recommend requesting removal directly through your county’s website.
Cordell Boyd
Coldwell Banker Realty
(856) 409-6928
66 Total Sales
3 in Cherry Hill
$260K - $465K Price Range
Edward Munin
LPT Realty, LLC
(856) 595-0581
119 Total Sales
2 in Cherry Hill
$280K - $545K Price Range
Angela Desch
Keller Williams Realty Jersey Shore - Margate
(640) 900-5520
127 Total Sales
1 in Cherry Hill
$384,000 Price
David Leipert
City & Suburban Real Estate
(856) 460-1694
136 Total Sales
2 in Cherry Hill
$460K - $508K Price Range
GLADYS DELUCA
eXp Realty - Montclair
(609) 855-5708
41 Total Sales
2 in Cherry Hill
$320K - $430K Price Range
Patrick Gorman
Keller Williams - Main Street
(856) 528-4483
594 Total Sales
7 in Cherry Hill
$85K - $1M Price Range
We collect this data history from publicly available records. To have your information removed, we recommend requesting removal directly through your county’s website.
| Date | Buyer | Sale Price | Title Company |
|---|---|---|---|
| $810,000 | Core Title | ||
| $385,489 | -- |
We collect this data history from publicly available records. To have your information removed, we recommend requesting removal directly through your county’s website.
| Date | Status | Borrower | Loan Amount |
|---|---|---|---|
| Previous Owner | $581,250 |
We collect this data history from publicly available records. To have your information removed, we recommend requesting removal directly through your county’s website.
| Date | Event | Price | List to Sale | Price per Sq Ft |
|---|---|---|---|---|
| 05/24/2022 05/24/22 | Sold | $810,000 | +11.7% | $145 / Sq Ft |
| 01/26/2022 01/26/22 | Pending | -- | -- | -- |
| 01/19/2022 01/19/22 | For Sale | $725,000 | -- | $129 / Sq Ft |
We collect this data history from publicly available records. To have your information removed, we recommend requesting removal directly through your county’s website.
| Year | Tax Paid | Tax Assessment Tax Assessment Total Assessment is a certain percentage of the fair market value that is determined by local assessors to be the total taxable value of land and additions on the property. | Land | Improvement |
|---|---|---|---|---|
| 2026 | $24,032 | $511,200 | $97,800 | $413,400 |
| 2025 | $24,032 | $511,200 | $97,800 | $413,400 |
| 2024 | $21,481 | $511,200 | $97,800 | $413,400 |
| 2023 | $21,481 | $511,200 | $97,800 | $413,400 |
| 2022 | $20,888 | $511,200 | $97,800 | $413,400 |
| 2021 | $20,954 | $511,200 | $97,800 | $413,400 |
| 2020 | $20,698 | $511,200 | $97,800 | $413,400 |
| 2019 | $20,688 | $511,200 | $97,800 | $413,400 |
| 2018 | $20,632 | $511,200 | $97,800 | $413,400 |
| 2017 | $20,351 | $511,200 | $97,800 | $413,400 |
| 2016 | $20,080 | $511,200 | $97,800 | $413,400 |
| 2015 | $19,763 | $511,200 | $97,800 | $413,400 |
| 2014 | $19,543 | $511,200 | $97,800 | $413,400 |
Seller's Agent in 2022
Nicole Snyderman
BHHS Fox & Roach
(856) 261-6943
64 Total Sales
Buyer's Agent in 2022
Taralyn Hendricks
Keller Williams - Main Street
(609) 760-7847
475 Total Sales
Source: Bright MLS
MLS Number: NJCD2016370
APN: 09-00525-36-00005
Disclaimer: Certain information contained herein is derived from information provided by parties other than Homes.com. All information provided is deemed reliable, but is not guaranteed to be accurate and should be independently verified.
The data relating to real estate for sale on this website appears in part through the BRIGHT Internet Data Exchange program, a voluntary cooperative exchange of property listing data between licensed real estate brokerage firms, and is provided by BRIGHT through a licensing agreement.
Listing information is from various brokers who participate in the Bright MLS IDX program and not all listings may be visible on the site.
The property information being provided on or through the website is for the personal, non-commercial use of consumers and such information may not be used for any purpose other than to identify prospective properties consumers may be interested in purchasing.
Some properties which appear for sale on the website may no longer be available because they are for instance, under contract, sold or are no longer being offered for sale.
Property information displayed is deemed reliable but is not guaranteed.
Copyright 2026 Bright MLS, Inc.
Ask me questions while you tour the home.