
Raymond O Connor
Double C Realty
(914) 814-6217
35 Total Sales
11 in Southeast Yonkers
$521K - $1.1M Price Range
Estimated Value: $1,050,333
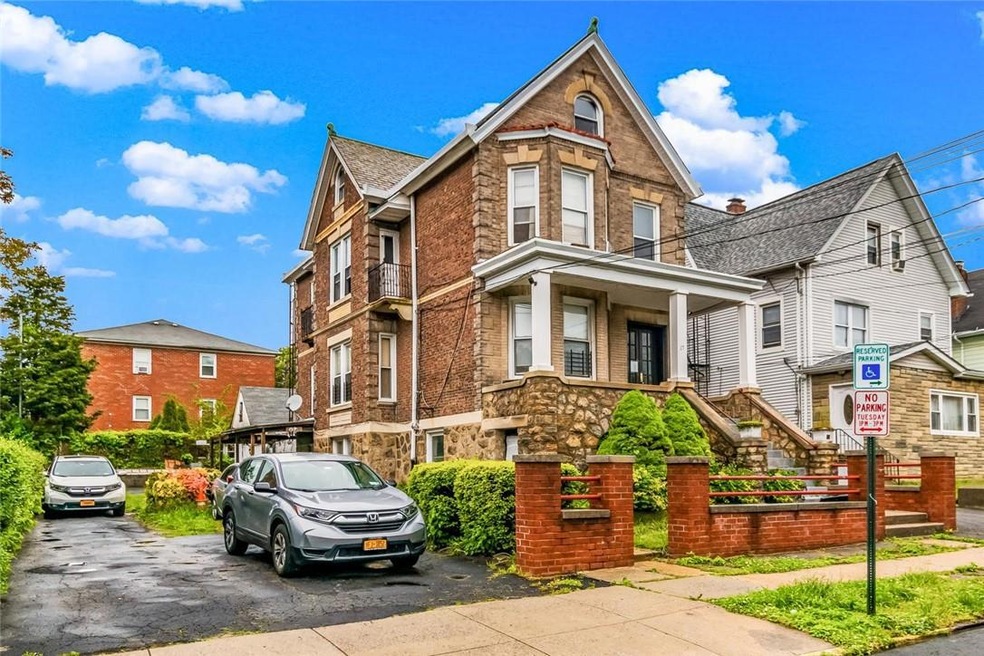
Terrific Legal 3 Family Brick Home tucked away in the McLean Heights area of Yonkers with a Long driveway for Parking and 1 Car Garage. This multi-family boasts a First floor 2 bedroom apartment, a 2nd floor 2 bedroom apartment and a 3rd floor 1 bedroom unit. The lower level is complete with an additional 600 square feet of living space with its own separate entrance- just perfect for the extended Family. Great opportunity to purchase as an Investment to see a great return on your money .Truly a commuters dream- just blocks to the Metro North train, Buses, major parkways, shopping centers and 25 min to NYC. These super low taxes of $12K coupled with a great location make this a great home to buy!!! ***(This property is fully rented with a great cash flow. Seller WILL NOT be asking any of the tenants to vacate.)***
Last Agent to Sell the Property
Double C Realty Brokerage Phone: 914-776-1670 License #40DW0944062 Listed on: 03/17/2025
We collect this data history from publicly available records. To have your information removed, we recommend requesting removal directly through your county’s website.
Raymond O Connor
Double C Realty
(914) 814-6217
35 Total Sales
11 in Southeast Yonkers
$521K - $1.1M Price Range
Fatima Gillan-Howe
HomeSmart CrossIsland
(347) 808-3719
6 Total Sales
1 in Southeast Yonkers
$180,000 Price
Carlos Delgado
Keller Williams Landmark II
(347) 802-9380
26 Total Sales
1 in Southeast Yonkers
$770,000 Price
Kevin Lang
Compass Greater NY, LLC
(845) 403-0750
84 Total Sales
1 in Southeast Yonkers
$270,000 Price
Joel Ayala
HomeSmart Homes & Estates
(855) 626-0401
75 Total Sales
1 in Southeast Yonkers
$950,000 Price
Anil Soman
Houlihan Lawrence Inc.
(845) 403-1762
40 Total Sales
1 in Southeast Yonkers
$730,000 Price
We collect this data history from publicly available records. To have your information removed, we recommend requesting removal directly through your county’s website.
| Date | Buyer | Sale Price | Title Company |
|---|---|---|---|
| $712,000 | Advantage Title | ||
| Brancaccio Frank | -- | The Judicial Title Insurance |
We collect this data history from publicly available records. To have your information removed, we recommend requesting removal directly through your county’s website.
| Date | Status | Borrower | Loan Amount |
|---|---|---|---|
| Open | $534,000 |
We collect this data history from publicly available records. To have your information removed, we recommend requesting removal directly through your county’s website.
| Date | Event | Price | List to Sale | Price per Sq Ft |
|---|---|---|---|---|
| 06/23/2025 06/23/25 | Sold | $999,000 | 0.0% | $373 / Sq Ft |
| 04/14/2025 04/14/25 | Pending | -- | -- | -- |
| 04/09/2025 04/09/25 | Off Market | $999,000 | -- | -- |
| 03/17/2025 03/17/25 | For Sale | $999,000 | -- | $373 / Sq Ft |
We collect this data history from publicly available records. To have your information removed, we recommend requesting removal directly through your county’s website.
| Year | Tax Paid | Tax Assessment Tax Assessment Total Assessment is a certain percentage of the fair market value that is determined by local assessors to be the total taxable value of land and additions on the property. | Land | Improvement |
|---|---|---|---|---|
| 2025 | $12,326 | $10,800 | $4,000 | $6,800 |
| 2024 | $2,174 | $10,800 | $4,000 | $6,800 |
| 2023 | $2,164 | $10,800 | $4,000 | $6,800 |
| 2022 | $2,152 | $10,800 | $4,000 | $6,800 |
| 2021 | $9,282 | $10,800 | $4,000 | $6,800 |
| 2020 | $9,938 | $10,800 | $4,000 | $6,800 |
| 2019 | $10,686 | $10,800 | $4,000 | $6,800 |
| 2018 | $8,777 | $10,800 | $4,000 | $6,800 |
| 2017 | -- | $10,800 | $4,000 | $6,800 |
| 2016 | $6,752 | $10,800 | $4,000 | $6,800 |
| 2015 | -- | $10,800 | $4,000 | $6,800 |
| 2014 | -- | $10,800 | $4,000 | $6,800 |
| 2013 | -- | $10,800 | $4,000 | $6,800 |
Seller's Agent in 2025
Kieran Dwyer
Double C Realty
(914) 629-7649
106 in this area
368 Total Sales
Buyer's Agent in 2025
Albina Durgaj
RE/MAX
(646) 918-3030
4 in this area
32 Total Sales
Source: OneKey® MLS
MLS Number: 836723
APN: 1800-006-000-06247-000-0036
Disclaimer: Certain information contained herein is derived from information provided by parties other than Homes.com. All information provided is deemed reliable, but is not guaranteed to be accurate and should be independently verified.
The data relating to real estate for sale or lease on this web site comes in part from OneKey® MLS. Real estate listings held by brokerage firms other than Ten-X are marked with the OneKey® MLS logo or an abbreviated logo and detailed information about them includes the name of the listing broker.
Based on information submitted to the MLS GRID. All data is obtained from various sources and may not have been verified by broker or MLS GRID. Supplied Open House Information is subject to change without notice. All information should be independently reviewed and verified for accuracy. Properties may or may not be listed by the office/agent presenting the information. Some IDX listings have been excluded from this website. IDX information is provided exclusively for personal, non-commercial use, and may not be used for any purpose other than to identify prospective properties consumers may be interested in purchasing.
Information is deemed reliable but not guaranteed.
Copyright 2026 OneKey® MLS. All rights reserved.
Based on information submitted to the MLS GRID
Listings courtesy of OneKey® MLS as distributed by MLS GRID
Ask me questions while you tour the home.