
Samantha Ortiz
Howard Hanna Rand Realty
(845) 456-8109
38 Total Sales
1 in Montebello
$720,000 Price
Estimated Value: $1,416,000 - $1,878,960
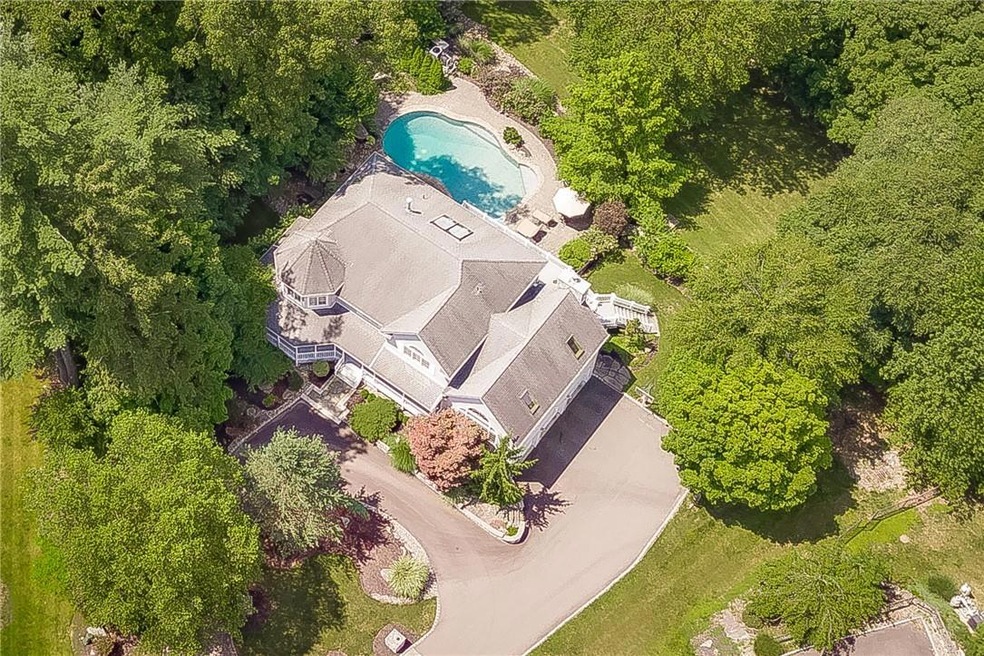
CIRCULAR DRIVEWAY LEADS TO A MAGNIFICENT, YOUNG COLONIAL WITH BREATHTAKING SALT WATER LINER POOL IN EXCLUSIVE CUL-DE-SAC. WELCOME HOME. WRAP UP CHARMING PORCH. DOUBLE STORY ENTRY LEADS TO A PERFECT FLOW WITH 9 FT CEILINGS AND LARGE ROOMS. ENJOY COOKING IN THIS STATE OF THE ART EAT-IN KITCHEN WITH GRANITE COUTERTOPS AND CENTER ISLAND AND STAINLESS STEEL APPLIANCES. SLIDER DOOR LEADS TO OVERSIZED TREX DECK WITH VIEW OF THE POOL AND PRIVATE, FLAT PROPERTY. LARGE, CUSTOM DINING ROOM WITH WALLPAPER ON WALLS AND CEILING. FORMAL LIVING ROOM WITH FRENCH DOORS. HUGE SPECTACULAR GREAT ROOM WITH CATHEDRAL CEILINGS, CUSTOM WINDOWS AND A FIREPLACE GREAT FOR ENTERTAINING. SEPERATE BEDROOM AND FULL BATHROOM CONVENIENT ON MAIN LEVEL TOO. UPSTAIRS BOOSTS STATELY PRIMARY BEDROOM WITH VAULTED CEILING, WALK IN CLOSEST AND A RICH BATHROOM WITH FRENCH TUB. NICE SIZED BEDROOMS WITH FULL BATHROOM. BASEMENT IS FINISHED, WALK OUT AND HAS 9 FT CEILINGS. HUGE FAMILY ROOM, GYM AND A MODERN FULL BATHROOM WITH STEAM SHOWER GREAT FOR THE POOL AREA. PROPERTY IS OUT OF THIS WORLD WITH STUNNING POOL WITH PAVER SURROUND, FIRPLACE, OUTDOOR SHOWER, SITTING AREAS, LOADS OF LUSH GRASS SPACE... FULL HOUSE GENERATOR, BASEMENT AND OUTDOOR SPEAKER SURROUND SOUND SYSTEM AND MUCH MORE. ONE IN A MILLION OPPORTUNITY WITH THE ULTIMATE OF LUXURY AND PRIVACY. NO DUPLICATE. Additional Information: Amenities:Guest Quarters,Storage,ParkingFeatures:3 Car Attached,
Last Agent to Sell the Property
Q Home Sales Brokerage Phone: 845 3574663 License #10301215473 Listed on: 08/06/2024
Last Buyer's Agent
Mindy Brown
Metrex Realty INC License #10401339835
We collect this data history from publicly available records. To have your information removed, we recommend requesting removal directly through your county’s website.
Samantha Ortiz
Howard Hanna Rand Realty
(845) 456-8109
38 Total Sales
1 in Montebello
$720,000 Price
Beth Siciliano
Weichert Realtors, Monroe
(845) 682-5364
112 Total Sales
1 in Montebello
$750,000 Price
Kim-Adele Rosner
Wright Bros Real Estate Inc.
(855) 285-9162
63 Total Sales
1 in Montebello
$540,000 Price
Leigh Tripathi
Ellis Sotheby's Intl Realty
(845) 327-2931
60 Total Sales
1 in Montebello
$750,000 Price
Russ Woolley
Wright Bros Real Estate Inc.
(845) 393-2996
64 Total Sales
1 in Montebello
$1,350,000 Price
Haakim Byrd
HomeSmart Homes & Estates
(845) 420-3634
151 Total Sales
1 in Montebello
$580,000 Price
We collect this data history from publicly available records. To have your information removed, we recommend requesting removal directly through your county’s website.
| Date | Buyer | Sale Price | Title Company |
|---|---|---|---|
| $1,630,000 | Old Republic National Title | ||
| -- | Chicago Title Guarantee Co | ||
| -- | Multiple | ||
| $755,000 | Multiple |
We collect this data history from publicly available records. To have your information removed, we recommend requesting removal directly through your county’s website.
| Date | Status | Borrower | Loan Amount |
|---|---|---|---|
| Open | $1,385,500 | ||
| Previous Owner | $212,626 | ||
| Previous Owner | $127,391 | ||
| Previous Owner | $125,000 | ||
| Previous Owner | $25,000 | ||
| Previous Owner | $490,750 |
We collect this data history from publicly available records. To have your information removed, we recommend requesting removal directly through your county’s website.
| Date | Event | Price | List to Sale | Price per Sq Ft |
|---|---|---|---|---|
| 11/18/2024 11/18/24 | Sold | $1,630,000 | +8.7% | $464 / Sq Ft |
| 08/20/2024 08/20/24 | Pending | -- | -- | -- |
| 08/06/2024 08/06/24 | For Sale | $1,499,000 | -- | $427 / Sq Ft |
We collect this data history from publicly available records. To have your information removed, we recommend requesting removal directly through your county’s website.
| Year | Tax Paid | Tax Assessment Tax Assessment Total Assessment is a certain percentage of the fair market value that is determined by local assessors to be the total taxable value of land and additions on the property. | Land | Improvement |
|---|---|---|---|---|
| 2024 | $30,412 | $98,300 | $38,000 | $60,300 |
| 2023 | $30,412 | $98,300 | $38,000 | $60,300 |
| 2022 | $29,654 | $98,300 | $38,000 | $60,300 |
| 2021 | $29,674 | $98,300 | $38,000 | $60,300 |
| 2020 | $29,054 | $98,300 | $38,000 | $60,300 |
| 2019 | $28,114 | $98,300 | $38,000 | $60,300 |
| 2018 | $28,114 | $98,300 | $38,000 | $60,300 |
| 2017 | $27,332 | $98,300 | $38,000 | $60,300 |
| 2016 | $26,830 | $98,300 | $38,000 | $60,300 |
| 2015 | -- | $98,300 | $38,000 | $60,300 |
| 2014 | -- | $106,000 | $38,000 | $68,000 |
Seller's Agent in 2024
Rikki Drillman
Q Home Sales
(845) 558-1283
168 Total Sales
M
Buyer's Agent in 2024
Mindy Brown
Metrex Realty INC
Buyer Co-Listing Agent in 2024
Shloime Brown
Metrex Realty INC
(347) 729-9160
52 Total Sales
Source: OneKey® MLS
MLS Number: H6320546
APN: 392617-048-018-0002-001-009-0000
Disclaimer: Certain information contained herein is derived from information provided by parties other than Homes.com. All information provided is deemed reliable, but is not guaranteed to be accurate and should be independently verified.
The data relating to real estate for sale or lease on this web site comes in part from OneKey® MLS. Real estate listings held by brokerage firms other than Ten-X are marked with the OneKey® MLS logo or an abbreviated logo and detailed information about them includes the name of the listing broker.
Based on information submitted to the MLS GRID. All data is obtained from various sources and may not have been verified by broker or MLS GRID. Supplied Open House Information is subject to change without notice. All information should be independently reviewed and verified for accuracy. Properties may or may not be listed by the office/agent presenting the information. Some IDX listings have been excluded from this website. IDX information is provided exclusively for personal, non-commercial use, and may not be used for any purpose other than to identify prospective properties consumers may be interested in purchasing.
Information is deemed reliable but not guaranteed.
Copyright 2026 OneKey® MLS. All rights reserved.
Based on information submitted to the MLS GRID
Listings courtesy of OneKey® MLS as distributed by MLS GRID
Ask me questions while you tour the home.