
Michael Schlichte
Absolute Real Estate
(505) 636-1733
188 Total Sales
2 in Las Maravillas
$750 Price Range
Estimated Value: $452,000 - $489,433
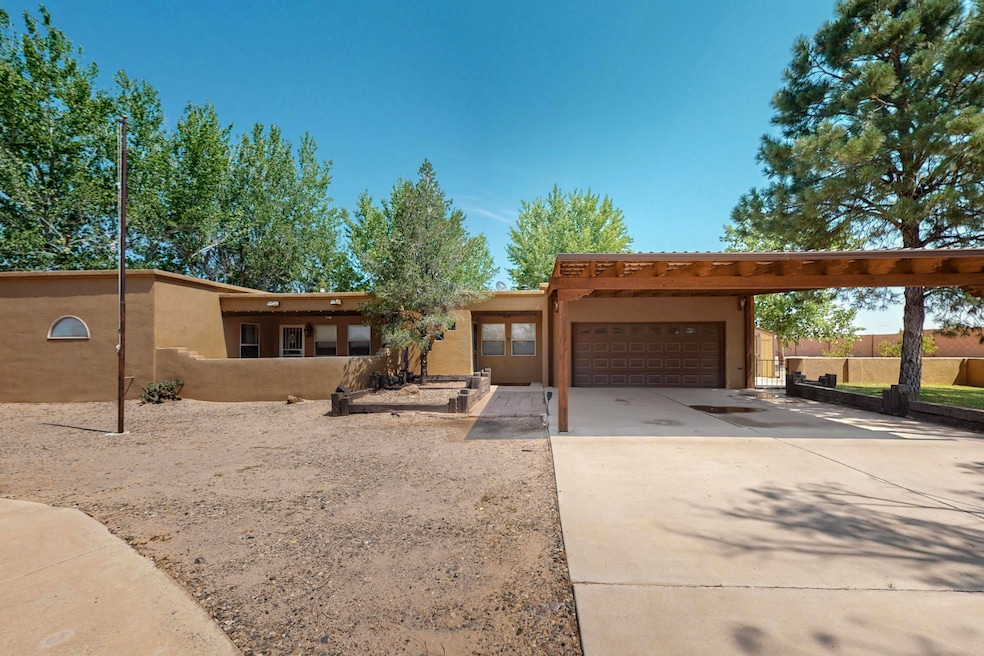
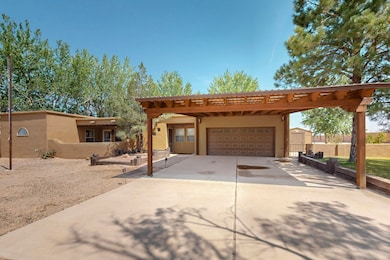
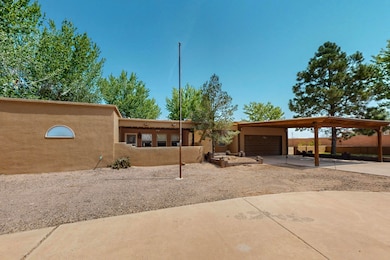
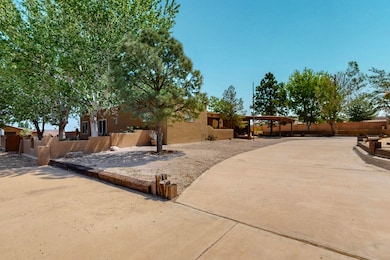
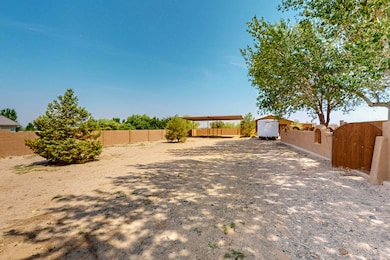
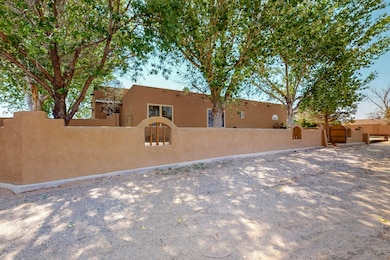
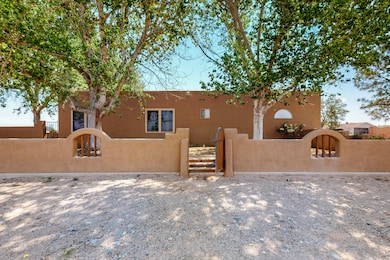
Beautiful Rural Property with Much to Offer! Expansive Grounds with block wall surrounding . Mature Trees & Plantings. Separate Areas for Children, Pets or Entertaining. Cozy Living Room Opens to Huge Great Room. with custom serving bar; Gourmet Kitchen with granite countertops and upscale appliances adjoins Tiled Dining Area and South-Facing Courtyard. Primary Bedroom has Cozy Contemporary (in wall ) fireplace; Additional Building (24' X 24' )for Dad's Toys, Mom's Crafts or Equipment Storage plus two outside buildings for storage PLUS Covered RV parking. The best of Country Living with an Easy Drive to Albuquerque.
We collect this data history from publicly available records. To have your information removed, we recommend requesting removal directly through your county’s website.
Michael Schlichte
Absolute Real Estate
(505) 636-1733
188 Total Sales
2 in Las Maravillas
$750 Price Range
BRANDI SALAZAR
Superior Realty
(505) 405-4706
47 Total Sales
1 in Las Maravillas
$319,900 Price
Susan Buchman
Real Broker, LLC
(505) 657-3236
285 Total Sales
1 in Las Maravillas
$268,130 Price
Judith Igoe
CENTURY 21 Camco Realty
(505) 544-4153
74 Total Sales
1 in Las Maravillas
$215,000 Price
Chris Shain Tanner
Keller Williams Realty
(505) 207-0554
245 Total Sales
5 in Las Maravillas
$215K - $345K Price Range
Russell Payson
Coldwell Banker Legacy
(505) 591-8310
115 Total Sales
1 in Las Maravillas
$290,000 Price
We collect this data history from publicly available records. To have your information removed, we recommend requesting removal directly through your county’s website.
| Date | Buyer | Sale Price | Title Company |
|---|---|---|---|
| -- | Fidelity National Title | ||
| Lincourt David | -- | Fidelity National Title |
We collect this data history from publicly available records. To have your information removed, we recommend requesting removal directly through your county’s website.
| Date | Status | Borrower | Loan Amount |
|---|---|---|---|
| Open | $375,000 | ||
| Closed | Lincourt David | $358,000 | |
| Previous Owner | Jaramillo Daniel Eric | $194,000 | |
| Previous Owner | Jaramillo Patricia L | $216,000 | |
| Previous Owner | Jaramillo Particia L | $15,000 | |
| Previous Owner | Jaramillo Daniel E | $180,000 |
We collect this data history from publicly available records. To have your information removed, we recommend requesting removal directly through your county’s website.
| Date | Event | Price | List to Sale | Price per Sq Ft |
|---|---|---|---|---|
| 04/09/2026 04/09/26 | Sold | -- | -- | -- |
| 02/27/2026 02/27/26 | Pending | -- | -- | -- |
| 01/16/2026 01/16/26 | Price Changed | $488,000 | -2.2% | $201 / Sq Ft |
| 10/22/2025 10/22/25 | Price Changed | $499,000 | -2.2% | $206 / Sq Ft |
| 09/17/2025 09/17/25 | Price Changed | $510,000 | -2.9% | $210 / Sq Ft |
| 07/21/2025 07/21/25 | For Sale | $525,000 | -- | $216 / Sq Ft |
We collect this data history from publicly available records. To have your information removed, we recommend requesting removal directly through your county’s website.
| Year | Tax Paid | Tax Assessment Tax Assessment Total Assessment is a certain percentage of the fair market value that is determined by local assessors to be the total taxable value of land and additions on the property. | Land | Improvement |
|---|---|---|---|---|
| 2025 | $5,452 | $177,273 | $15,000 | $162,273 |
| 2024 | $1,881 | $75,472 | $6,950 | $68,522 |
| 2023 | $1,702 | $73,274 | $6,950 | $66,324 |
| 2022 | $1,638 | $71,140 | $6,950 | $64,190 |
| 2021 | $1,596 | $69,068 | $7,159 | $61,909 |
| 2020 | $1,567 | $67,056 | $6,950 | $60,106 |
| 2019 | $1,561 | $67,056 | $6,950 | $60,106 |
| 2018 | $1,497 | $65,103 | $6,950 | $58,153 |
| 2017 | $1,436 | $63,207 | $6,950 | $56,257 |
| 2016 | $1,323 | $59,303 | $6,950 | $52,353 |
| 2015 | -- | $57,576 | $6,950 | $50,626 |
| 2013 | -- | $54,271 | $6,950 | $47,321 |
| 2011 | -- | $158,073 | $20,244 | $137,829 |
Seller's Agent in 2026
Nora Wilson
RE/MAX
(505) 235-6726
9 in this area
54 Total Sales
SS
Buyer's Agent in 2026
Samantha Saiz
Simply Real Estate
(505) 903-0388
1 in this area
32 Total Sales
Source: Southwest MLS (Greater Albuquerque Association of REALTORS®)
MLS Number: 1088160
APN: 1-012-036-465-100-000000
Disclaimer: Certain information contained herein is derived from information provided by parties other than Homes.com. All information provided is deemed reliable, but is not guaranteed to be accurate and should be independently verified.
IDX information is provided exclusively for personal, non-commercial use, and may not be used for any purpose other than to identify prospective properties consumers may be interested in purchasing. Information is deemed reliable but not guaranteed.
Ask me questions while you tour the home.