
Hyleri Katzenberg
Compass Connecticut, LLC
(475) 889-7112
46 Total Sales
1 in Weston
$1,205,000 Price
Estimated Value: $1,303,207 - $1,565,000
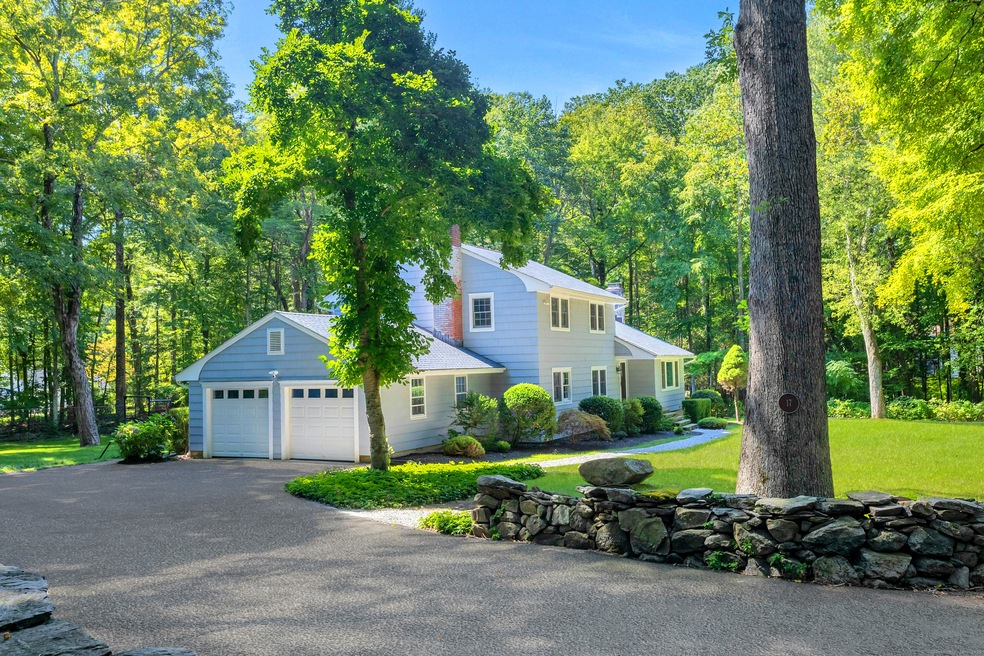
A charming Colonial that has been thoughtfully designed & newly renovated with a flexible floor plan. This home's natural setting is situated on a scenic level 2 acre lot on a serene cul-de-sac in Lower Weston. The renovations boast an open and bright concept Gourmet kitchen featuring an oversized large island with quartz counter tops, new "smart" appliances including a spacious built-in fridge, an induction range & multiple dining areas. The expansive primary suite is a perfect start or end to your day by providing soaring ceilings, ample closet space & spoil yourself features such as a spa like bath with double vanity & floating sinks, heated floors, a shower and Bluetooth ceiling speaker. A rain-shower head & body sprays & large, frameless, glass add to the minimalist contemporary design. There are newly finished hardwood white oak floors throughout, 2 working fireplaces & flex space on the main level which is perfect for an office, playroom or yoga room. There is also a main level bedroom suite with a renovated full bath which could be used as a guest bedroom or in-law suite. Relax in a heated year round, swim spa & hot tub combo on the private Timbertech deck. The large level backyard is fenced. The lower level includes two finished rooms & an abundance of storage space. This modernized & renovated turnkey Smart home is packed with features and has so much to provide for the new owner!
Last Agent to Sell the Property
Brown Harris Stevens License #RES.0790712 Listed on: 02/24/2025
Last Buyer's Agent
Brown Harris Stevens License #RES.0790712 Listed on: 02/24/2025
We collect this data history from publicly available records. To have your information removed, we recommend requesting removal directly through your county’s website.
Hyleri Katzenberg
Compass Connecticut, LLC
(475) 889-7112
46 Total Sales
1 in Weston
$1,205,000 Price
Roni Agress
William Pitt Sotheby's Int'l
(914) 875-2948
37 Total Sales
1 in Weston
$1,579,000 Price
Federico Martinez
Keller Williams Prestige Prop.
(475) 325-5386
193 Total Sales
1 in Weston
$545,000 Price
Linda Dunsmore
Coldwell Banker Realty
(475) 258-8711
88 Total Sales
3 in Weston
$1.3M - $1.7M Price Range
Diane Wagner
William Raveis Real Estate
(475) 265-5729
12 Total Sales
1 in Weston
$1,325,000 Price
Jay Streaman
RE/MAX Right Choice
(475) 242-0171
120 Total Sales
1 in Weston
$685,000 Price
We collect this data history from publicly available records. To have your information removed, we recommend requesting removal directly through your county’s website.
| Date | Buyer | Sale Price | Title Company |
|---|---|---|---|
| $1,299,000 | None Available | ||
| Kliot Benjamin | $980,000 | None Available | |
| Choi Lisa | -- | -- | |
| Choi Albert | $659,000 | -- | |
| Ratner Dnaiel | $431,000 | -- |
We collect this data history from publicly available records. To have your information removed, we recommend requesting removal directly through your county’s website.
| Date | Status | Borrower | Loan Amount |
|---|---|---|---|
| Previous Owner | $502,000 | ||
| Previous Owner | Choi Lisa | $532,062 | |
| Previous Owner | Choi Albert S | $458,000 | |
| Previous Owner | Choi Albert S | $545,250 | |
| Previous Owner | Rayner Daniel | $337,000 | |
| Previous Owner | Ratner Daniel | $338,000 | |
| Previous Owner | Ratner Daniel | $342,000 | |
| Previous Owner | Buzling Patricia | $292,000 |
We collect this data history from publicly available records. To have your information removed, we recommend requesting removal directly through your county’s website.
| Date | Event | Price | List to Sale | Price per Sq Ft | Prior Sale |
|---|---|---|---|---|---|
| 05/08/2025 05/08/25 | Sold | $1,299,000 | 0.0% | $397 / Sq Ft | |
| 04/15/2025 04/15/25 | Pending | -- | -- | -- | |
| 03/31/2025 03/31/25 | Price Changed | $1,299,000 | -3.7% | $397 / Sq Ft | |
| 02/24/2025 02/24/25 | For Sale | $1,349,000 | +37.7% | $412 / Sq Ft | |
| 05/02/2022 05/02/22 | Sold | $980,000 | +9.0% | $366 / Sq Ft | View Prior Sale |
| 03/14/2022 03/14/22 | Pending | -- | -- | -- | |
| 03/02/2022 03/02/22 | For Sale | $899,000 | -- | $336 / Sq Ft |
We collect this data history from publicly available records. To have your information removed, we recommend requesting removal directly through your county’s website.
| Year | Tax Paid | Tax Assessment Tax Assessment Total Assessment is a certain percentage of the fair market value that is determined by local assessors to be the total taxable value of land and additions on the property. | Land | Improvement |
|---|---|---|---|---|
| 2025 | $17,930 | $750,190 | $209,300 | $540,890 |
| 2024 | $14,829 | $631,820 | $209,300 | $422,520 |
| 2023 | $13,486 | $407,920 | $209,300 | $198,620 |
| 2022 | $13,449 | $407,920 | $209,300 | $198,620 |
| 2021 | $13,429 | $407,920 | $209,300 | $198,620 |
| 2020 | $13,204 | $407,920 | $209,300 | $198,620 |
| 2019 | $13,204 | $407,920 | $209,300 | $198,620 |
| 2018 | $13,014 | $442,800 | $235,200 | $207,600 |
| 2017 | $12,801 | $442,800 | $235,200 | $207,600 |
| 2016 | $12,646 | $442,800 | $235,200 | $207,600 |
| 2015 | $12,735 | $442,800 | $235,200 | $207,600 |
| 2014 | $12,505 | $442,800 | $235,200 | $207,600 |
Seller's Agent in 2025
Mary Kate Klemish-Boehm
Brown Harris Stevens
(203) 583-1027
81 Total Sales
Seller's Agent in 2022
Donna Beretta
William Raveis Real Estate
(203) 451-1540
18 Total Sales
Buyer's Agent in 2022
Meredith Cohen
Serhant Connecticut, LLC
(718) 570-5254
108 Total Sales
Source: SmartMLS
MLS Number: 24076271
APN: WSTN-000025-000008-000066
Disclaimer: Certain information contained herein is derived from information provided by parties other than Homes.com. All information provided is deemed reliable, but is not guaranteed to be accurate and should be independently verified.
IDX information is provided exclusively for personal, non-commercial use, and may not be used for any purpose other than to identify prospective properties consumers may be interested in purchasing. Information is deemed reliable but not guaranteed.
Ask me questions while you tour the home.