
Carol Fahy
Brokers Realty Group, LLC
(302) 643-2896
54 Total Sales
2 in Glasgow
$300K - $368K Price Range
Estimated Value: $578,817
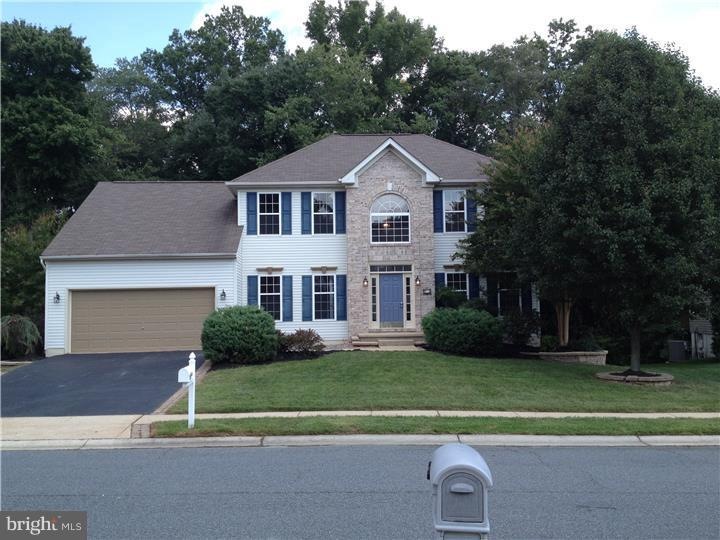
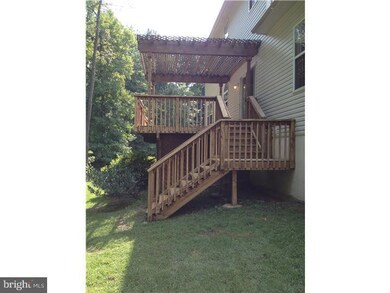
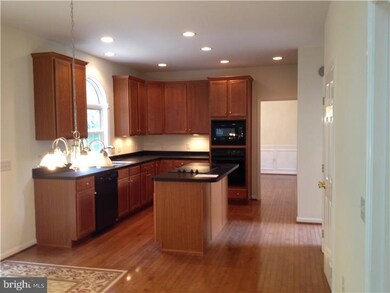
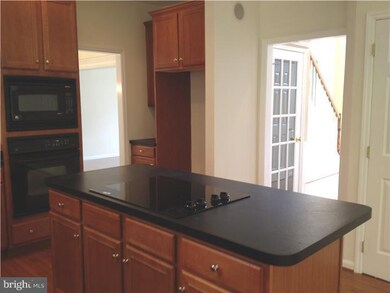
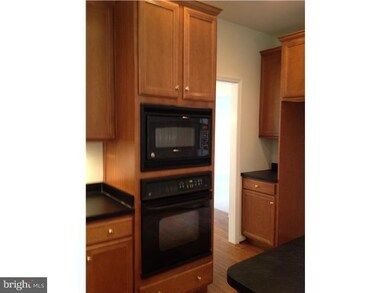
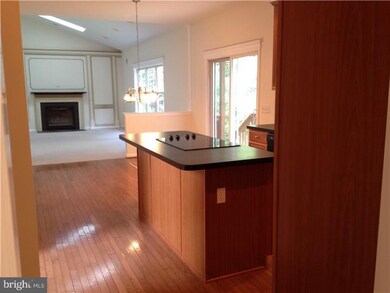
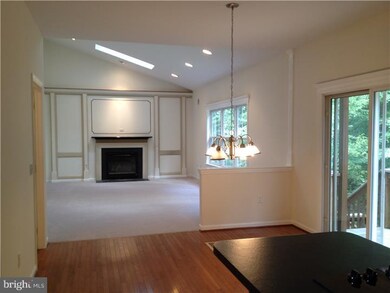
A spacious home in the tranquil neighborhood of Deerborne Woods welcomes you to this freshly painted home with new carpets and a two-story foyer which has hardwood floors. The bright and cheery eat-in kitchen offers a good size island, ample cabinet and counter space, pantry and recessed lighting. Off the kitchen sliding glass doors lead you to an extensive deck overlooking a wooded back yard; great for your next bbq. There is great flow to the downstairs with a den and laundry room off the kitchen, dining room, living room and a private study with French doors off the foyer. Perfect place to work from home. This home continues upstairs offering an inviting Master Suite with walk-in closet, sitting room, full bath with double vanity, oversized soaking tub, and stall shower. In addition there are three upper-level bedrooms and a full bathroom. To complete this lovely home is a two-car garage and a finished basement with a handsome bar. Great for entertaining your friends/family or just hanging out watching the game.
We collect this data history from publicly available records. To have your information removed, we recommend requesting removal directly through your county’s website.
Carol Fahy
Brokers Realty Group, LLC
(302) 643-2896
54 Total Sales
2 in Glasgow
$300K - $368K Price Range
Joseph Berchock
RE/MAX Associates - Newark
(484) 779-6870
72 Total Sales
1 in Glasgow
$540,000 Price
Khalilah Ling
Crown Homes Real Estate
(302) 599-7370
89 Total Sales
2 in Glasgow
$345K - $525K Price Range
Jemimah Chuks
EXP Realty, LLC
(302) 240-3321
380 Total Sales
7 in Glasgow
$300K - $635K Price Range
Jack Keating
RE/MAX Elite
(302) 703-1282
36 Total Sales
1 in Glasgow
$555,000 Price
Chardae Eduruke
Real Broker LLC
(302) 214-6184
88 Total Sales
6 in Glasgow
$195K - $636K Price Range
We collect this data history from publicly available records. To have your information removed, we recommend requesting removal directly through your county’s website.
| Year | Tax Paid | Tax Assessment Tax Assessment Total Assessment is a certain percentage of the fair market value that is determined by local assessors to be the total taxable value of land and additions on the property. | Land | Improvement |
|---|---|---|---|---|
| 2025 | $4,538 | $538,300 | $75,900 | $462,400 |
| 2024 | $4,012 | $91,300 | $12,800 | $78,500 |
| 2023 | $3,907 | $91,300 | $12,800 | $78,500 |
| 2022 | $3,880 | $91,300 | $12,800 | $78,500 |
| 2021 | $3,797 | $91,300 | $12,800 | $78,500 |
| 2020 | $3,693 | $91,300 | $12,800 | $78,500 |
| 2019 | $3,622 | $91,300 | $12,800 | $78,500 |
| 2018 | $3,201 | $91,300 | $12,800 | $78,500 |
| 2017 | $3,092 | $91,300 | $12,800 | $78,500 |
| 2016 | $3,068 | $91,300 | $12,800 | $78,500 |
| 2015 | $2,805 | $91,300 | $12,800 | $78,500 |
| 2014 | $2,807 | $91,300 | $12,800 | $78,500 |
Seller's Agent in 2014
Margaret Vavala
RE/MAX
(302) 438-2818
8 Total Sales
Buyer's Agent in 2014
Theresa Russo
Patterson Schwartz
(302) 285-1112
64 Total Sales
Source: Bright MLS
MLS Number: 1003086438
APN: 11-016.40-082
Disclaimer: Certain information contained herein is derived from information provided by parties other than Homes.com. All information provided is deemed reliable, but is not guaranteed to be accurate and should be independently verified.
The data relating to real estate for sale on this website appears in part through the BRIGHT Internet Data Exchange program, a voluntary cooperative exchange of property listing data between licensed real estate brokerage firms, and is provided by BRIGHT through a licensing agreement.
Listing information is from various brokers who participate in the Bright MLS IDX program and not all listings may be visible on the site.
The property information being provided on or through the website is for the personal, non-commercial use of consumers and such information may not be used for any purpose other than to identify prospective properties consumers may be interested in purchasing.
Some properties which appear for sale on the website may no longer be available because they are for instance, under contract, sold or are no longer being offered for sale.
Property information displayed is deemed reliable but is not guaranteed.
Copyright 2026 Bright MLS, Inc.
Ask me questions while you tour the home.