
Denise Bollard
Responds Quickly
RE/MAX Cornerstone
(717) 937-2994
147 Total Sales
8 in Jackson
$140K - $450K Price Range

Estimated Value: $251,911
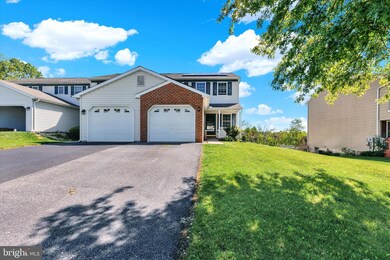
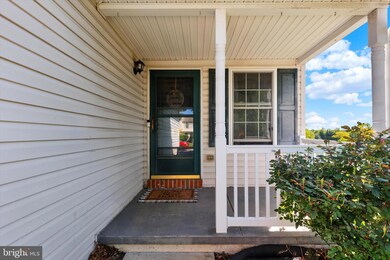
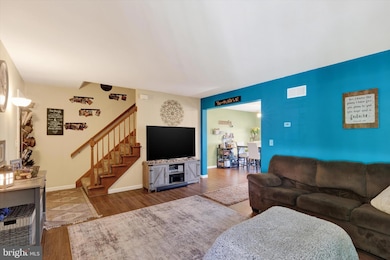
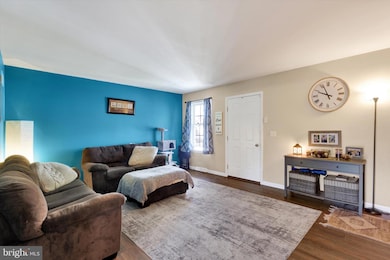
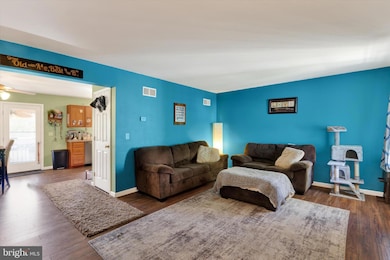
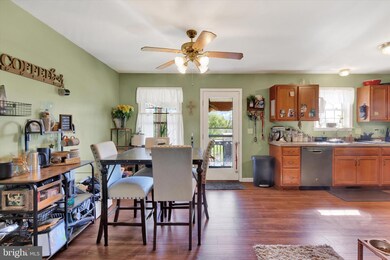
Welcome to 17 Grasshopper Court, a beautifully maintained semi-detached home situated on a quiet cul-de-sac in the desirable community. This 3-bedroom, 1.5-bath property offers comfortable living across a spacious layout with thoughtful upgrades throughout. The main level features an inviting living room with updated flooring and natural light, seamlessly flowing into the dining area and kitchen. The kitchen is equipped with stainless steel appliances, ample cabinetry, and direct access to the rear deck—perfect for outdoor dining and entertaining. Upstairs, you’ll find three generously sized bedrooms, including a primary suite with ample closet space and a private bath. Enjoy the added benefit of a fully fenced-in backyard with a walk-out basement, offering both finished and unfinished space for storage, a gym, or future expansion. Additional highlights include an attached 1-car garage, driveway parking, central A/C, and solar panels for enhanced energy efficiency. Schedule your showing today! Highest and best offers due Monday June 2nd at 8PM.
Last Agent to Sell the Property
(610) 947-0408 kenenochs@compass.com Compass RE Listed on: 05/29/2025
Last Buyer's Agent
(717) 769-2986 contracts@ironvalleyrealestate.com Iron Valley Real Estate License #RS361420
We collect this data history from publicly available records. To have your information removed, we recommend requesting removal directly through your county’s website.
Denise Bollard
RE/MAX Cornerstone
(717) 937-2994
147 Total Sales
8 in Jackson
$140K - $450K Price Range
Jeff Dieffenbach
RE/MAX Evolved
(484) 755-6146
147 Total Sales
5 in Jackson
$165K - $520K Price Range
Jason Burkholder
Hometown Property Sales
(223) 217-5657
170 Total Sales
1 in Jackson
$240,000 Price
Jerry Buffa
Coldwell Banker Realty
(484) 878-3654
152 Total Sales
1 in Jackson
$335,000 Price
Kate Mardis
Iron Valley Real Estate of Lancaster
(717) 208-8974
71 Total Sales
1 in Jackson
$220,000 Price
Craig Hartranft
Berkshire Hathaway HomeServices Homesale Realty
(717) 537-0950
869 Total Sales
1 in Jackson
$344,000 Price
We collect this data history from publicly available records. To have your information removed, we recommend requesting removal directly through your county’s website.
| Date | Buyer | Sale Price | Title Company |
|---|---|---|---|
| $231,000 | Capitol Settlements | ||
| $119,900 | Attorney |
We collect this data history from publicly available records. To have your information removed, we recommend requesting removal directly through your county’s website.
| Date | Status | Borrower | Loan Amount |
|---|---|---|---|
| Open | $224,070 | ||
| Previous Owner | $123,290 | ||
| Previous Owner | $29,000 | ||
| Previous Owner | $20,000 | ||
| Previous Owner | $15,799 |
We collect this data history from publicly available records. To have your information removed, we recommend requesting removal directly through your county’s website.
| Date | Event | Price | List to Sale | Price per Sq Ft | Prior Sale |
|---|---|---|---|---|---|
| 07/24/2025 07/24/25 | Sold | $231,000 | -1.7% | $181 / Sq Ft | |
| 06/03/2025 06/03/25 | Pending | -- | -- | -- | |
| 06/03/2025 06/03/25 | Price Changed | $235,000 | +4.4% | $184 / Sq Ft | |
| 05/29/2025 05/29/25 | For Sale | $225,000 | +87.7% | $176 / Sq Ft | |
| 05/13/2016 05/13/16 | Sold | $119,900 | -5.6% | $94 / Sq Ft | View Prior Sale |
| 02/15/2016 02/15/16 | Pending | -- | -- | -- | |
| 06/05/2015 06/05/15 | For Sale | $127,000 | -- | $100 / Sq Ft |
We collect this data history from publicly available records. To have your information removed, we recommend requesting removal directly through your county’s website.
| Year | Tax Paid | Tax Assessment Tax Assessment Total Assessment is a certain percentage of the fair market value that is determined by local assessors to be the total taxable value of land and additions on the property. | Land | Improvement |
|---|---|---|---|---|
| 2026 | $3,232 | $136,800 | $21,100 | $115,700 |
| 2025 | $3,093 | $136,800 | $21,100 | $115,700 |
| 2024 | $2,850 | $136,800 | $21,100 | $115,700 |
| 2023 | $2,850 | $136,800 | $21,100 | $115,700 |
| 2022 | $2,783 | $136,800 | $21,100 | $115,700 |
| 2021 | $2,652 | $136,800 | $21,100 | $115,700 |
| 2020 | $2,615 | $136,800 | $21,100 | $115,700 |
| 2019 | $2,563 | $136,800 | $21,100 | $115,700 |
| 2018 | $2,517 | $136,800 | $21,100 | $115,700 |
| 2017 | $449 | $136,500 | $21,100 | $115,400 |
| 2016 | $2,400 | $136,500 | $21,100 | $115,400 |
| 2015 | -- | $136,500 | $21,100 | $115,400 |
| 2014 | -- | $136,500 | $21,100 | $115,400 |
Seller's Agent in 2025
Autumn Sanger
Compass RE
(717) 679-4062
1 in this area
69 Total Sales
Buyer's Agent in 2025
Danielle Leist
Iron Valley Real Estate
(717) 975-7571
2 in this area
15 Total Sales
Seller's Agent in 2016
David Simpson
Suburban Realty
(717) 272-3000
3 Total Sales
Buyer's Agent in 2016
Corey Flowers
Penn Realty, LTD
(717) 269-5204
15 Total Sales
Source: Bright MLS
MLS Number: PALN2020918
APN: 23-2363792-389355-0000
Disclaimer: Certain information contained herein is derived from information provided by parties other than Homes.com. All information provided is deemed reliable, but is not guaranteed to be accurate and should be independently verified.
The data relating to real estate for sale on this website appears in part through the BRIGHT Internet Data Exchange program, a voluntary cooperative exchange of property listing data between licensed real estate brokerage firms, and is provided by BRIGHT through a licensing agreement.
Listing information is from various brokers who participate in the Bright MLS IDX program and not all listings may be visible on the site.
The property information being provided on or through the website is for the personal, non-commercial use of consumers and such information may not be used for any purpose other than to identify prospective properties consumers may be interested in purchasing.
Some properties which appear for sale on the website may no longer be available because they are for instance, under contract, sold or are no longer being offered for sale.
Property information displayed is deemed reliable but is not guaranteed.
Copyright 2026 Bright MLS, Inc.
Ask me questions while you tour the home.