
Julie Chin
KW Coastal and Lakes & Mountains Realty/N Conway
(855) 443-8990
168 Total Sales
71 in Conway
$10K - $2.1M Price Range


Estimated Value: $311,000 - $377,000
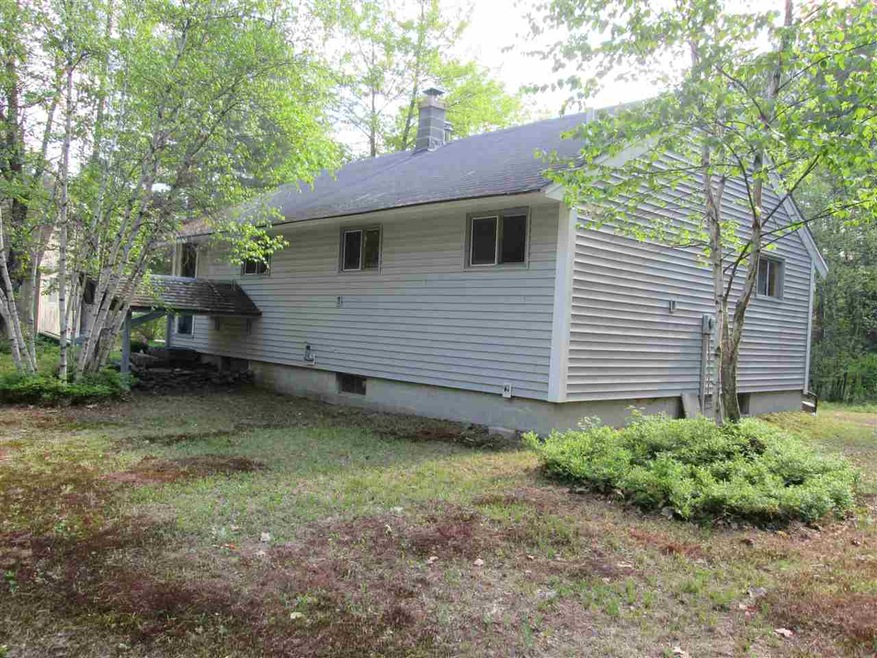
Darling 2 bedroom, 1 bath ranch poised, priced and just waiting for that first time home buyer or someone looking to downsize. Situated on a double lot within a great neighborhood just off West Side Road and so close to all the amenities of the Mt Washington Valley. This home has a nice mudroom, screened porch out back, and with the double lot there is room for what ever your imagination allows. There is a full unfinished basement complete with work area, pull down steps to attic space for storage and wood stove to keep things cozy on the chilly nights. Home is in need of updates, but as mentioned, it is priced, poised and a ready stage for new memories!
Last Agent to Sell the Property
Terri Bukartek
Coldwell Banker LIFESTYLES- Conway License #067972 Listed on: 05/22/2018
We collect this data history from publicly available records. To have your information removed, we recommend requesting removal directly through your county’s website.
Julie Chin
KW Coastal and Lakes & Mountains Realty/N Conway
(855) 443-8990
168 Total Sales
71 in Conway
$10K - $2.1M Price Range
Dylan Tooch
New Space Real Estate, LLC
(888) 618-7559
142 Total Sales
2 in Conway
$330K - $340K Price Range
Crystal Bullerwell
KW Coastal and Lakes & Mountains Realty/Meredith
(844) 955-1511
79 Total Sales
1 in Conway
$110,000 Price
Tanner Wheeler
Senne Residential LLC
(888) 718-3698
143 Total Sales
37 in Conway
$43K - $1.1M Price Range
Ross Doody
Century 21 Highview Realty
(802) 810-8077
206 Total Sales
1 in Conway
$430,000 Price
Spenser Molloy
Nexthome Modern Realty
(866) 826-2897
35 Total Sales
1 in Conway
$579,000 Price
We collect this data history from publicly available records. To have your information removed, we recommend requesting removal directly through your county’s website.
| Date | Buyer | Sale Price | Title Company |
|---|---|---|---|
| -- | -- | ||
| 17 Heather Ln Rt | -- | -- |
We collect this data history from publicly available records. To have your information removed, we recommend requesting removal directly through your county’s website.
| Date | Status | Borrower | Loan Amount |
|---|---|---|---|
| Open | $118,500 |
We collect this data history from publicly available records. To have your information removed, we recommend requesting removal directly through your county’s website.
| Date | Event | Price | List to Sale | Price per Sq Ft |
|---|---|---|---|---|
| 06/21/2018 06/21/18 | Sold | $128,500 | -4.7% | $149 / Sq Ft |
| 06/05/2018 06/05/18 | Pending | -- | -- | -- |
| 05/22/2018 05/22/18 | For Sale | $134,900 | -- | $156 / Sq Ft |
We collect this data history from publicly available records. To have your information removed, we recommend requesting removal directly through your county’s website.
| Year | Tax Paid | Tax Assessment Tax Assessment Total Assessment is a certain percentage of the fair market value that is determined by local assessors to be the total taxable value of land and additions on the property. | Land | Improvement |
|---|---|---|---|---|
| 2025 | $48 | $13,740 | $1,350 | $12,390 |
| 2024 | $117 | $13,740 | $1,350 | $12,390 |
| 2023 | $192 | $13,740 | $1,350 | $12,390 |
| 2022 | $242 | $13,740 | $1,350 | $12,390 |
| 2021 | $222 | $13,740 | $1,350 | $12,390 |
| 2020 | $195 | $13,740 | $1,350 | $12,390 |
| 2019 | $167 | $12,080 | $1,050 | $11,030 |
| 2018 | $192 | $12,080 | $1,050 | $11,030 |
| 2017 | $133 | $12,080 | $1,050 | $11,030 |
| 2016 | $133 | $12,080 | $1,050 | $11,030 |
| 2015 | $133 | $12,080 | $1,050 | $11,030 |
| 2014 | $133 | $12,230 | $1,050 | $11,180 |
TB
Seller's Agent in 2018
Terri Bukartek
Coldwell Banker LIFESTYLES- Conway
CB
Buyer's Agent in 2018
Christine Buchanan-Johnson
Realty Leaders
(603) 344-0503
7 Total Sales
Source: PrimeMLS
MLS Number: 4694948
APN: CNWY-000247-000000-000082
Disclaimer: Certain information contained herein is derived from information provided by parties other than Homes.com. All information provided is deemed reliable, but is not guaranteed to be accurate and should be independently verified.
Copyright 2026 PrimeMLS, Inc. All rights reserved. This information is deemed reliable, but not guaranteed. The data relating to real estate displayed on this display comes in part from the IDX Program of PrimeMLS. The information being provided is for consumers’ personal, non-commercial use and may not be used for any purpose other than to identify prospective properties consumers may be interested in purchasing.
Ask me questions while you tour the home.