NOT LISTED FOR SALE

Estimated Value: $1,134,000 - $1,230,914

4 Beds
2.5 Baths
2,618 Sq Ft
$451/Sq Ft Est. Value

Sale Details

Date Sold: August 27, 2021

Last sale price $815,000 $311 Per Sq Ft

Est. 45% increase in value since last sale

Current estimated payment $7,750 / mo

25 Days on Market

Highlights

  • Heated In Ground Pool
  • Sub-Zero Refrigerator
  • Colonial Architecture
  • Farmingville Elementary School Rated A+
  • 2.27 Acre Lot
  • Deck

About This Home

As of August 2021

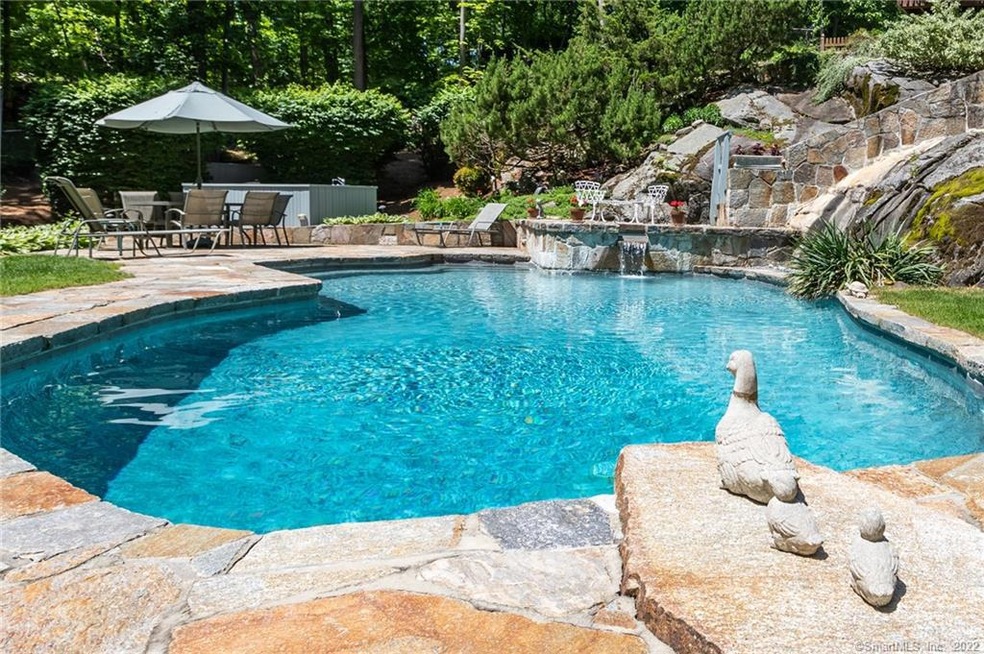
Summertime and the living is easy at 17 Hermit Lane! From the tiered deck to the welcoming pool and spa nestled alongside natural rock outcroppings and cascading flowers you can truly feel that you have escaped from it all. It is time to have an adult beverage at the poolside bar and take a deep breath. Relax even more knowing this classic center hall colonial is move-in ready with mechanical systems and septic tank replaced within the past five years. Located on a quiet cul-de-sac close to town and major commute routes this four bedroom home offers formal spaces for entertaining and a large family room with corner fireplace for relaxing. The centrally located kitchen, which overlooks the deck and pool, makes it easy to prepare meals and snacks. Plenty of cabinets and storage! The light and bright living room has access to the deck and a wood-burning fireplace for cool winter nights. The upstairs baths and closets are spacious. Hardwood floors can be found throughout the main level while most bedrooms offer the underfoot warmth of wall-to-wall carpeting. The unfinished, walkout lower level offers tons of possibilities. Gym? Teenage hangout? Craft room? Vinyl siding keeps the exterior maintenance to a minimum. Much of the interior has been recently painted in neutral colors. AC- 2018; Roof- 2011; New windows - 2009; Oil Burner - 2015; Septic tank - 2020; Water neutralizer -2018. Come home to 17 Hermit Lane. You'll be glad you did!

Last Agent to Sell the Property

Kristi Vaughan

William Pitt Sotheby's Int'l License #RES.0773019 Listed on: 05/25/2021

William Pitt Sotheby's Int'l

Last Buyer's Agent

Ninfa Valella

Coldwell Banker Realty License #RES.0781582

Coldwell Banker Realty

Home Details

Home Type

  • Single Family

Est. Annual Taxes

  • $8,989

Year Built

  • Built in 1980

Lot Details

  • 2.27 Acre Lot
  • Cul-De-Sac
  • Stone Wall
  • Sloped Lot
  • Many Trees
  • Property is zoned RAA

Home Design

  • Colonial Architecture
  • Concrete Foundation
  • Frame Construction
  • Asphalt Shingled Roof
  • Vinyl Siding

Interior Spaces

  • 2,618 Sq Ft Home
  • 2 Fireplaces
  • Thermal Windows
  • French Doors
  • Pull Down Stairs to Attic
  • Smart Thermostat

Kitchen

  • Electric Range
  • Microwave
  • Sub-Zero Refrigerator
  • Dishwasher

Bedrooms and Bathrooms

  • 4 Bedrooms

Laundry

  • Laundry on main level
  • Electric Dryer
  • Washer

Unfinished Basement

  • Walk-Out Basement
  • Basement Fills Entire Space Under The House
  • Garage Access
  • Basement Storage

Parking

  • 2 Car Garage
  • Basement Garage
  • Tuck Under Garage
  • Parking Deck
  • Automatic Garage Door Opener
  • Circular Driveway

Pool

  • Heated In Ground Pool
  • Spa
  • Gunite Pool
  • Fence Around Pool

Schools

  • Farmingville Elementary School
  • East Ridge Middle School
  • Ridgefield High School

Utilities

  • Forced Air Zoned Heating and Cooling System
  • Baseboard Heating
  • Heating System Uses Oil
  • Power Generator
  • Private Company Owned Well
  • Fuel Tank Located in Basement

Additional Features

  • Deck
  • Property is near golf course and shops

Community Details

  • No Home Owners Association

Listing and Financial Details

  • Exclusions: see inclusion/exclusion addendum

Home Details

Home Type

Single Family

Est. Annual Taxes

$8,989

Year Built

Built in 1980

Lot Details

2.27 Acres

Listing Details

  • Property Type: Single Family For Sale
  • Style: Colonial
  • Sq Ft Est Heated Above Grade: 2618
  • Public Record Living Room Sq Ft: 2618
  • Total Sq Ft: 2618
  • Year Built: 1980
  • Nearby Amenities: Golf Course, Library, Park, Playground/Tot Lot, Shopping/Mall, Tennis Courts
  • Exclusions: see inclusion/exclusion addendum
  • Direct Waterfront: No
  • Home Warranty Offered: No
  • Directions: GPS friendly, first left on accessway.
  • Special Features: None
  • Property Sub Type: Detached

Interior Features

  • Room Count: 8
  • Total Bedrooms: 4
  • Total Bathrooms: 3.00
  • Full Bathrooms: 2
  • Half Bathrooms: 1
  • Fireplaces: 2
  • Attic Description: Pull-Down Stairs
  • Basement Description: Full With Walk-Out, Unfinished, Garage Access, Storage
  • Interior Amenities: Auto Garage Door Opener
  • Appliances: Electric Range, Microwave, Refrigerator, Subzero, Dishwasher, Washer, Electric Dryer
  • Laundry Room Info: Main Level
  • Attic: Yes
  • Home Automation: Thermostat(s)

Exterior Features

  • Exterior Features: Deck, French Doors, Stone Wall
  • Exterior Siding: Vinyl Siding
  • Foundation Type: Concrete
  • Roof Information: Asphalt Shingle
  • Swimming Pool: Yes
  • Pool: In Ground Pool, Spa, Heated, Safety Fence, Gunite
  • Construction Description: Frame

Garage/Parking

  • Garage Parking Info: Under House Garage
  • Garages Number: 2
  • Driveway Type: Private, Circular, Paved, Asphalt

Utilities

  • Cooling System: Central Air, Zoned
  • Heat Type: Baseboard, Zoned
  • Heat Fuel Type: Oil
  • Fuel Tank Location: In Basement
  • Hot Water Description: Domestic
  • Water Source: Private Well
  • Sewer: Septic

Condo/Co-op/Association

  • HOA: No
  • Special Association Assessment Y: No

Green Features

  • Energy Features: Generator Ready, Thermopane Windows

Lot Info

  • Acres: 2.2700
  • Lot Description: On Cul-De-Sac, Sloping Lot, Treed, Fence - Chain Link, Fence - Electric Pet
  • Zoning: RAA

Tax Info

  • Tax Year: July 2020-June 2021
  • Property Tax: 8989
  • Mil Rate Base: 28.120
  • Assessor Parcel Number: 282085

MLS Schools

  • Elementary School: Farmingville
  • Middle Jr High School: East Ridge
  • High School: Ridgefield

Ownership History

We collect this data history from publicly available records. To have your information removed, we recommend requesting removal directly through your county’s website.

Date Name Owned For Owner Type

Purchase Details

Listed on
May 25, 2021
Closed on
Aug 27, 2021
Sold by
Bought by
Seller's Agent
Kristi Vaughan
William Pitt Sotheby's Int'l
Buyer's Agent
Ninfa Valella
Coldwell Banker Realty
List Price
$759,999
Sold Price
$815,000
Premium/Discount to List
$55,001
7.24%
Current Estimated Value
$1,179,729

Home Financials for this Owner

Home Financials are based on the most recent Mortgage that was taken out on this home.
Estimated Appreciation
$364,729
Avg. Annual Appreciation
7.89%
Original Mortgage
$100,000
Interest Rate
0.028%
Mortgage Type
Credit Line Revolving

Purchase Details

Closed on
May 9, 1989
Sold by
Bought by

Purchase Details

Closed on
Mar 31, 1987
Sold by
Bought by
Source: Public Records

Range of Values:

--
Value Increase
--
Percent Increase
--
Adjusted for Inflation
Collateral Analytics

Collateral Analytics Collateral Analytics AVMs (Automated Valuation Model) employ a number of statistical approaches combined with neighborhood-specific comparable selection guarantees the most up-to-date and precise valuations.

Not Available

Collateral Analytics does not have data for the current month. Please view the chart for historical values.

ICE

ICE Mortgage Technology ICE Mortgage Technology’s AVM (Automated Valuation Model) is a state-of-the-art online residential property valuation tool that provides a quick and accurate estimate of the value of almost any home in the U.S.

Not Available

ICE Mortgage Technology does not have data for the current month. Please view the chart for historical values.

First American

First American First American Data & Analytics’ next-generation AVM combines unrivaled data assets with a blended ensemble of valuation models to produce highly accurate, reliable valuations you can trust.

Not Available

First American does not have data for the current month. Please view the chart for historical values.

Quantarium

Quantarium Quantarium’s valuation service, repeatedly proven the industry’s most accurate and comprehensive, is supercharged with a self-learning and auto-tuning AI engine that continually becomes smarter and more accurate as it processes daily inputs from the industry’s leading RE data lake.

Not Available

Quantarium does not have data for the current month. Please view the chart for historical values.

Average Value
Not Available
List Price
Sold Price
Create a Home Valuation Report for This Property
The Home Valuation Report is an in-depth analysis detailing your home's value as well as a comparison with similar homes in the area

Home Values in the Area

Source: Public Records

Average Home Value in this Area


Source: Public Records

Purchase History

We collect this data history from publicly available records. To have your information removed, we recommend requesting removal directly through your county’s website.

Date Buyer Sale Price Title Company
$815,000 None Available
$350,000 --
$390,000 --
Source: Public Records

Mortgage History

We collect this data history from publicly available records. To have your information removed, we recommend requesting removal directly through your county’s website.

Date Status Borrower Loan Amount
Open $100,000
Open $633,400
Previous Owner $125,000
Previous Owner $225,000
Source: Public Records

Property History

We collect this data history from publicly available records. To have your information removed, we recommend requesting removal directly through your county’s website.

Date Event Price List to Sale Price per Sq Ft
08/27/2021 08/27/21 Sold $815,000 +7.2% $311 / Sq Ft
06/29/2021 06/29/21 Pending -- -- --
06/03/2021 06/03/21 For Sale $759,999 -- $290 / Sq Ft
Source: SmartMLS

Tax History

We collect this data history from publicly available records. To have your information removed, we recommend requesting removal directly through your county’s website.

Year Tax Paid Tax Assessment Tax Assessment Total Assessment is a certain percentage of the fair market value that is determined by local assessors to be the total taxable value of land and additions on the property. Land Improvement
2025 $16,541 $603,890 $258,230 $345,660
2024 $15,913 $603,890 $258,230 $345,660
2023 $14,698 $569,450 $258,230 $311,220
2022 $10,942 $384,890 $154,070 $230,820
2021 $9,018 $319,680 $154,080 $165,600
2020 $8,989 $319,680 $154,080 $165,600
2019 $8,989 $319,680 $154,080 $165,600
2018 $8,881 $319,680 $154,080 $165,600
2017 $8,768 $322,250 $154,750 $167,500
2016 $8,601 $322,250 $154,750 $167,500
2015 $8,382 $322,250 $154,750 $167,500
2014 $8,382 $322,250 $154,750 $167,500
Source: Public Records

Agents Affiliated with this Home

  • Section Image
  • Section Image
See All Agents

Map

Source: SmartMLS

MLS Number: 170404709

SmartMLS

APN: RIDG-000016-G000092

Your Personal Tour Guide

Ask me questions while you tour the home.