
Sharon Corr
The Corr Group, LLC
(833) 348-0152
68 Total Sales
1 in Charlton
$660,000 Price

Estimated Value: $259,000 - $279,469
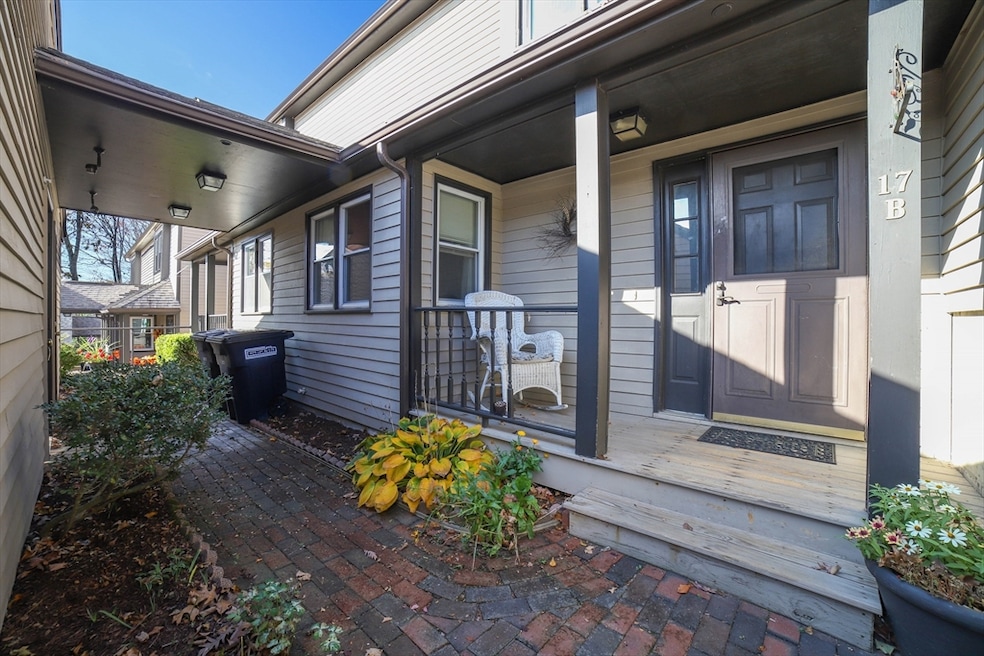
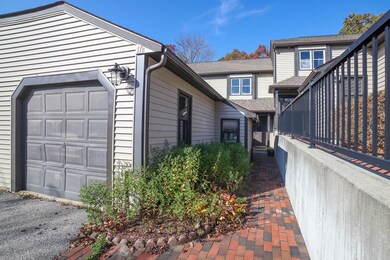
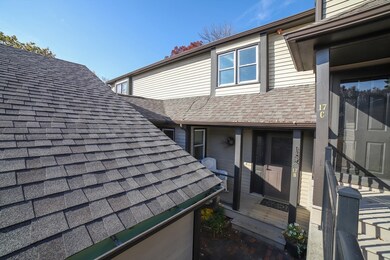
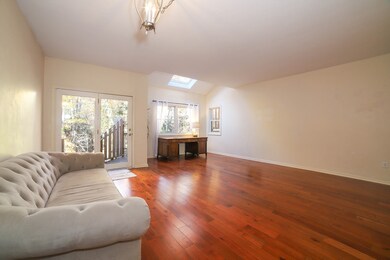
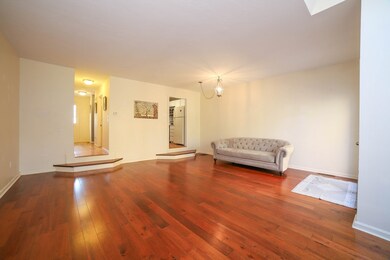
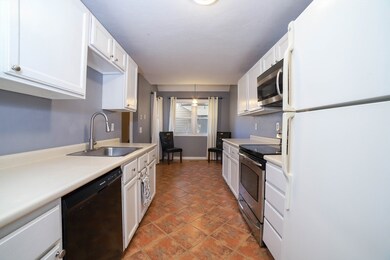
"NEW PRICE!!" See firm remarks for promo details. Welcome to Upham Farms Condominiums! This townhouse style condo is located in a prime location in Charlton just past the Sturbridge line. The easy access to major highways like Rt.20, the Pike and I-84 make it the ideal spot to make this place your home. There's also an abundance of things to do near by, from historical sites to well known dining and beverage establishments. Following the brick path up to the condo, you'll love the tucked away privacy of the front porch. Once inside, your eyes will draw you down the hall into the light filled openness of the living room, with access to your own oasis on the deck. It also leads into the galley kitchen equipped with a breakfast nook. Upstairs you'll find two bedrooms and full bathroom. The basement boasts high ceilings and a walkout exit, making this space ready to add your creative touches. Don't miss out on the opportunity to see this adorable townhouse!
We collect this data history from publicly available records. To have your information removed, we recommend requesting removal directly through your county’s website.
Sharon Corr
The Corr Group, LLC
(833) 348-0152
68 Total Sales
1 in Charlton
$660,000 Price
Mollie Reynolds
A & E Realty Company, Inc.
(857) 567-7184
20 Total Sales
1 in Charlton
$655,000 Price
Tracy LaRosa
Daisy Hill Real Estate and Rentals
(774) 500-3394
43 Total Sales
1 in Charlton
$355,000 Price
Christi Smith
eXp Realty LLC
(774) 479-4442
62 Total Sales
2 in Charlton
$280K - $380K Price Range
Carl Cempe
StartPoint Realty
(774) 504-2942
107 Total Sales
3 in Charlton
$220K - $550K Price Range
Christina Liberty-Grimm
Lamacchia Realty, Inc.
(508) 770-6735
113 Total Sales
1 in Charlton
$445,000 Price
We collect this data history from publicly available records. To have your information removed, we recommend requesting removal directly through your county’s website.
| Date | Buyer | Sale Price | Title Company |
|---|---|---|---|
| $77,700 | -- | ||
| Rzasa Sonya | $85,940 | -- | |
| Sladdin Tania C | $79,990 | -- |
We collect this data history from publicly available records. To have your information removed, we recommend requesting removal directly through your county’s website.
| Date | Event | Price | List to Sale | Price per Sq Ft | Prior Sale |
|---|---|---|---|---|---|
| 04/23/2025 04/23/25 | Sold | $250,000 | -5.7% | $189 / Sq Ft | |
| 03/17/2025 03/17/25 | Pending | -- | -- | -- | |
| 02/21/2025 02/21/25 | Price Changed | $265,000 | -3.6% | $200 / Sq Ft | |
| 02/05/2025 02/05/25 | Price Changed | $275,000 | -1.8% | $208 / Sq Ft | |
| 01/08/2025 01/08/25 | Price Changed | $280,000 | -3.1% | $211 / Sq Ft | |
| 12/11/2024 12/11/24 | Price Changed | $289,000 | -0.3% | $218 / Sq Ft | |
| 10/24/2024 10/24/24 | For Sale | $290,000 | +87.1% | $219 / Sq Ft | |
| 02/07/2017 02/07/17 | Sold | $155,000 | -3.1% | $117 / Sq Ft | View Prior Sale |
| 12/21/2016 12/21/16 | Pending | -- | -- | -- | |
| 10/03/2016 10/03/16 | For Sale | $159,900 | -- | $121 / Sq Ft |
We collect this data history from publicly available records. To have your information removed, we recommend requesting removal directly through your county’s website.
| Year | Tax Paid | Tax Assessment Tax Assessment Total Assessment is a certain percentage of the fair market value that is determined by local assessors to be the total taxable value of land and additions on the property. | Land | Improvement |
|---|---|---|---|---|
| 2025 | $2,611 | $234,600 | $0 | $234,600 |
| 2024 | $2,520 | $222,200 | $0 | $222,200 |
| 2023 | $2,124 | $174,500 | $0 | $174,500 |
| 2022 | $2,142 | $161,200 | $0 | $161,200 |
| 2021 | $2,280 | $151,900 | $0 | $151,900 |
| 2020 | $2,269 | $151,900 | $0 | $151,900 |
| 2019 | $2,068 | $140,000 | $0 | $140,000 |
| 2018 | $1,890 | $140,000 | $0 | $140,000 |
| 2017 | $1,884 | $133,600 | $0 | $133,600 |
| 2016 | $1,841 | $133,600 | $0 | $133,600 |
| 2015 | $1,793 | $133,600 | $0 | $133,600 |
| 2014 | $1,695 | $133,900 | $0 | $133,900 |
TH
Seller's Agent in 2025
The Harmony Team
Castinetti Realty Group
(978) 317-8816
34 Total Sales
EA
Buyer's Agent in 2025
Elda Arias
Property Investors & Advisors, LLC
(508) 714-1328
34 Total Sales
Seller's Agent in 2017
George Goulas
Peoples Broker Realty
(508) 509-3833
42 Total Sales
Source: MLS Property Information Network (MLS PIN)
MLS Number: 73305955
APN: CHAR-000031-C000000-000001-000617B
Disclaimer: Certain information contained herein is derived from information provided by parties other than Homes.com. All information provided is deemed reliable, but is not guaranteed to be accurate and should be independently verified.
The property listing data and information, or the Images, set forth herein were provided to MLS Property Information Network, Inc. from third party sources, including sellers, lessors and public records, and were compiled by MLS Property Information Network, Inc. The property listing data and information, and the Images, are for the personal, non-commercial use of consumers having a good faith interest in purchasing or leasing listed properties of the type displayed to them and may not be used for any purpose other than to identify prospective properties which such consumers may have a good faith interest in purchasing or leasing. MLS Property Information Network, Inc. and its subscribers disclaim any and all representations and warranties as to the accuracy of the property listing data and information, or as to the accuracy of any of the Images, set forth herein.
Ask me questions while you tour the home.