NOT LISTED FOR SALE

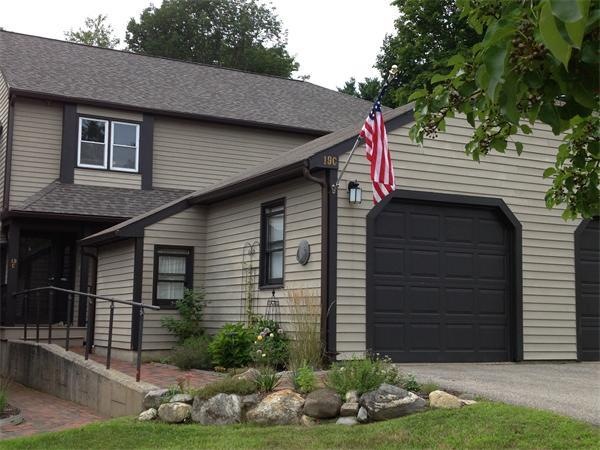
19C Highfield Rd Charlton, MA 01507

Charlton Area
2 Beds
1.5 Baths
1,320 Sq Ft
1987 Built

Highlights

  • Open Floorplan
  • Cathedral Ceiling
  • Solid Surface Countertops
  • Deck
  • Wood Flooring
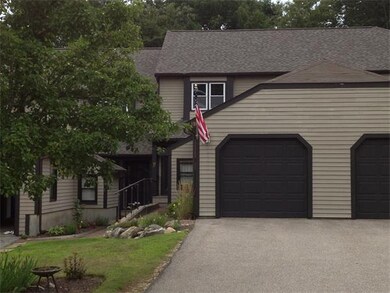
  • 1 Car Detached Garage

About This Home

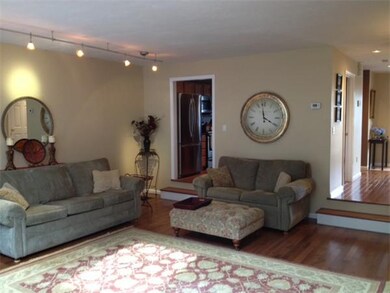
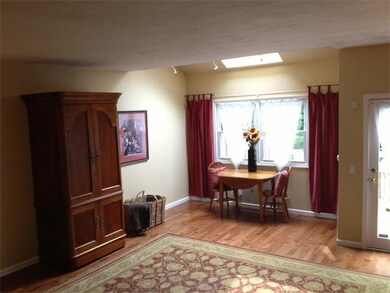
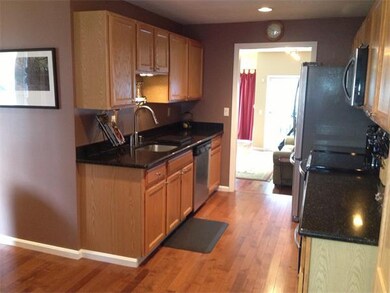
"Pottery Barn" Quality Townhouse w/NEW Maple Hardwood Flooring in the Living Room & Kitchen. Wonderful Open Living Room w/additional Dining Area & a French Door that leads to a Private Deck overlooking the Wooded Views. The Kitchen has been Completely Renovated with Silestone Counters & all NEW Stainless Steel Appliances, Bistro Style Dining Area, Hardwood Flooring & Terrific Cabinet Design. The 2nd flr offers an Amazing Renovated Spa Like Full Bath w/wooden vanity & granite top & impressive Tile Floor. The Master Bedroom offers 2 closets & the 2nd Bedroom completes the 2nd story. A Full Walkout Basement for Future Expansion has high ceilings & a Full Door & 2 windows overlooking the wooded yard. Laundry Hookups in the LL. Townhouse also has a One Car Garage!!!! Location is very convenient to shopping & local Highways (Rt 20, Mass Pike and I-84). Only 1 hr drive to Boston, Prov & Hartford. Right on the Sturbridge/Charlton Line. Very Easy to show and in True Move in Condition!

Last Agent to Sell the Property

Cynthia Walsh MacKenzie

Walsh and Associates Real Estate Listed on: 08/08/2013

Last Buyer's Agent

Erika Eucker

Media Realty Group Inc.

Media Realty Group Inc.
Create a Home Valuation Report for This Property
The Home Valuation Report is an in-depth analysis detailing your home's value as well as a comparison with similar homes in the area

Townhouse Details

Home Type

  • Townhome

Est. Annual Taxes

  • $1,726

Year Built

  • Built in 1987 | Remodeled

HOA Fees

  • $325 Monthly HOA Fees

Parking

  • 1 Car Detached Garage
  • Garage Door Opener
  • Open Parking
  • Off-Street Parking
  • Deeded Parking
  • Assigned Parking

Home Design

  • Entry on the 1st floor
  • Frame Construction
  • Shingle Roof

Interior Spaces

  • 1,320 Sq Ft Home
  • 3-Story Property
  • Open Floorplan
  • Cathedral Ceiling
  • Skylights
  • Sunken Living Room
  • Dining Area
  • Home Security System
  • Washer and Electric Dryer Hookup

Kitchen

  • Range
  • Dishwasher
  • Solid Surface Countertops

Flooring

  • Wood
  • Wall to Wall Carpet
  • Ceramic Tile

Bedrooms and Bathrooms

  • 2 Bedrooms
  • Primary bedroom located on second floor
  • Bathtub with Shower
  • Linen Closet In Bathroom

Basement

  • Exterior Basement Entry
  • Laundry in Basement

Outdoor Features

  • Deck
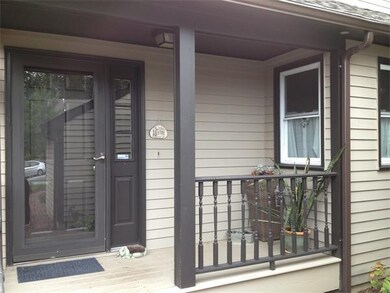
  • Porch

Unit Details

  • Two or More Common Walls

Utilities

  • Forced Air Heating and Cooling System
  • 1 Heating Zone
  • Heating System Uses Natural Gas
  • Individual Controls for Heating
  • Water Treatment System
  • Private Water Source
  • Shared Well
  • Gas Water Heater
  • Private Sewer

Listing and Financial Details

  • Legal Lot and Block 01-619 / 000C
  • Assessor Parcel Number 3640413

Community Details

Overview

  • Association fees include water, sewer, insurance, maintenance structure, road maintenance, ground maintenance, snow removal, trash
  • 30 Units
  • Upham Farms Community

Amenities

  • Common Area
  • Shops

Pet Policy

  • Breed Restrictions

Townhouse Details

Home Type

Townhome

Est. Annual Taxes

$1,726

Year Built

Built in 1987 | Remodeled

HOA Fees

$325 per month

Parking

1

Listing Details

  • Property Type: Residential
  • Property Sub Type: Condominium
  • Structure Type: Townhouse
  • Year Built: 1987
  • Buyer Agency Type: %
  • Dual Variable: Yes
  • Entry Level: 1
  • Transaction Broker Type: %
  • Year Built Details: Approximate
  • SUB AGENCY OFFERED: No
  • Year Round: Yes
  • ResoPropertyType: Residential
  • Special Features: None
  • Stories: 3

Interior Features

  • Flooring: Wood, Tile, Carpet
  • Entry Location: Unit Placement(Street)
  • Fireplace YN: No
  • Appliances: Range,Dishwasher,Refrigerator,Water Treatment,Other, Gas Water Heater,Tank Water Heater, Utility Connections for Electric Range, Utility Connections for Electric Dryer
  • Total Bedrooms: 2
  • Room Bedroom2 Level: Second
  • Room Bedroom2 Features: Flooring - Wall to Wall Carpet
  • Full Bathrooms: 1
  • Half Bathrooms: 1
  • Total Bathrooms: 2
  • Room Master Bedroom Features: Flooring - Wall to Wall Carpet
  • Room Master Bedroom Level: Second
  • Master Bathroom Features: No
  • Bathroom 1 Features: Bathroom - Full, Bathroom - With Tub & Shower, Closet - Linen, Flooring - Stone/Ceramic Tile, Countertops - Stone/Granite/Solid, Countertops - Upgraded, Remodeled
  • Bathroom 1 Level: Second
  • Bathroom 2 Level: First
  • Bathroom 2 Features: Bathroom - Half, Flooring - Stone/Ceramic Tile
  • Room Kitchen Level: First
  • Room Kitchen Features: Flooring - Hardwood, Dining Area, Pantry, Countertops - Stone/Granite/Solid, Countertops - Upgraded, Cabinets - Upgraded, Remodeled
  • Laundry Features: In Basement, In Unit, Washer Hookup
  • Room Living Room Level: First
  • Room Living Room Features: Skylight, Cathedral Ceiling(s), Flooring - Hardwood, Deck - Exterior, Exterior Access, Open Floorplan, Remodeled, Sunken
  • Living Area: 1320
  • Stories Total: 3
  • MAIN LO: AN4098
  • MAIN SO: K01527

Exterior Features

  • Common Walls: 2+ Common Walls
  • Construction Materials: Frame
  • Home Warranty YN: No
  • Patio And Porch Features: Porch, Deck
  • Roof: Shingle
  • Waterfront YN: No

Garage/Parking

  • Garage Spaces: 1
  • Attached Garage YN: No
  • Carport Y N: No
  • Covered Parking Spaces: 1
  • Garage YN: Yes
  • Open Parking YN: Yes
  • Parking Features: Detached, Garage Door Opener, Assigned, Off Street, Deeded, Paved, Exclusive Parking
  • Total Parking Spaces: 2

Utilities

  • Sewer: Private Sewer
  • Utilities: for Electric Range, for Electric Dryer, Washer Hookup
  • Cooling: Central Air
  • Heating: Forced Air, Natural Gas, Unit Control
  • Cooling Y N: Yes
  • Electric: Circuit Breakers
  • Heating YN: Yes
  • Security Features: Security System
  • Water Source: Private, Shared Well
  • HEAT ZONES: 1

Condo/Co-op/Association

  • Association Fee: 325
  • Association Fee Frequency: Monthly
  • Association YN: Yes
  • Community Features: Shopping
  • Senior Community YN: No
  • MANAGEMENT: Professional - Off Site
  • ResoAssociationFeeFrequency: Monthly

Fee Information

  • Association Fee Includes: Water, Sewer, Insurance, Maintenance Structure, Road Maintenance, Maintenance Grounds, Snow Removal, Trash

Lot Info

  • Parcel Number: 3640413
  • Zoning: A
  • Farm Land Area Units: Square Feet
  • Lot Size Units: Acres
  • OUTDOOR SPACE AVAILABLE: Yes - Common

Rental Info

  • Pets Allowed: Breed Restrictions

Tax Info

  • Tax Year: 2013
  • Tax Annual Amount: 1725.69
  • Tax Block: 000C
  • Tax Lot: 01-619

Multi Family

  • Number Of Units Total: 30

Home Values in the Area

Source: Public Records

Average Home Value in this Area


Source: Public Records

Agents Specializing in Charlton, MA

See All Agents

Agents Affiliated with this Home

  • Section Image
  • Section Image
See All Agents

Map

Source: MLS Property Information Network (MLS PIN)

MLS Number: 71567071

MLS Property Information Network (MLS PIN)
Your Personal Tour Guide

Ask me questions while you tour the home.