
AJ Pappas
eXp Realty LLC
(351) 222-2436
36 Total Sales
1 in Conway
$602,500 Price
Estimated Value: $411,000 - $488,000
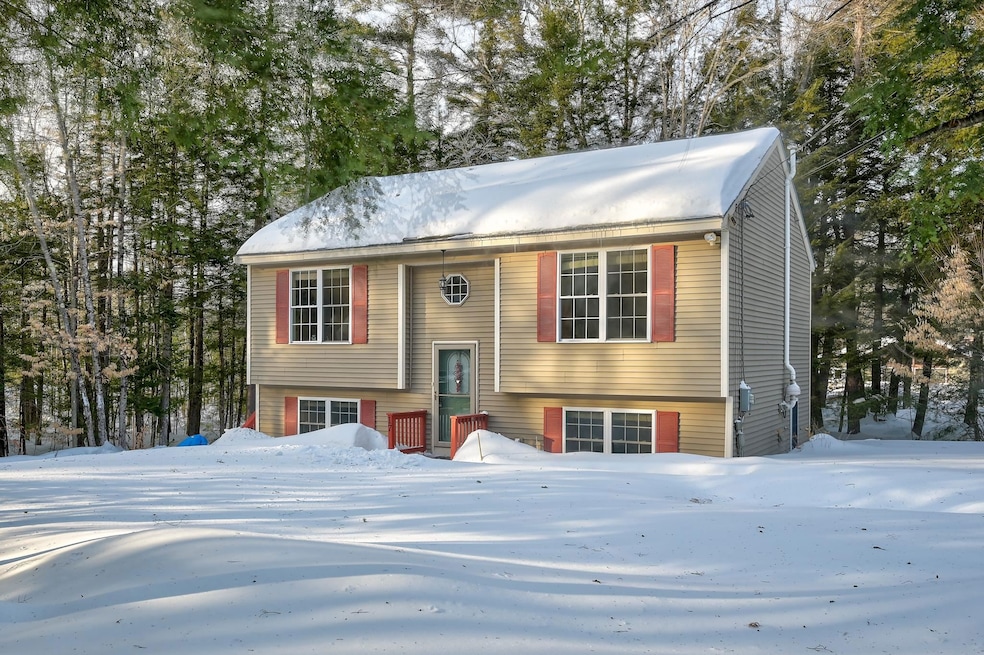
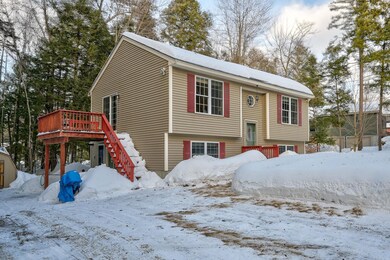

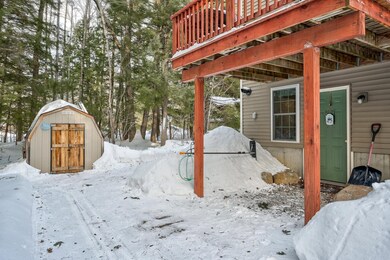
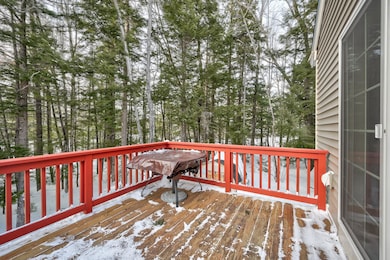
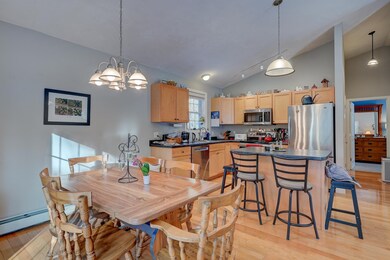
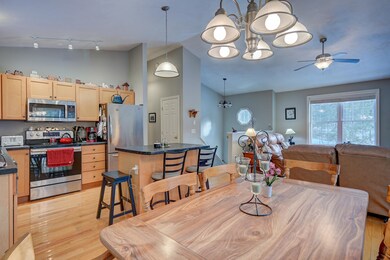
Just outside of Conway Village is this modern and sunny rasied ranch in a desirable neighborhood. The house was built in 2009 and has a very good layout that provides a sense of coziness while maintaining a feeling of ample space for a family. The main floor upstairs offers a large open dining, kitchen and living room with golden wood floors, large windows and natural light. Off the main level is a cute deck for grilling and relaxing. Down the hall is a full bath with access to a primary bedroom and large walk-in closet. Downstairs has a comfortable family room with two more bedrooms and a bathroom with laundry service. Just off the family room is an office that doubles as an entryway to the side yard. This home has been well maintained and features a newer heating system and newer appliances to minimize worries about essential systems. Outside is a semi private yard and down the road is an association beach with access to Pequawket Pond.
Last Agent to Sell the Property
Pinkham Real Estate License #066429 Listed on: 02/20/2025
We collect this data history from publicly available records. To have your information removed, we recommend requesting removal directly through your county’s website.
AJ Pappas
eXp Realty LLC
(351) 222-2436
36 Total Sales
1 in Conway
$602,500 Price
Julie Chin
KW Coastal and Lakes & Mountains Realty/N Conway
(855) 443-8990
168 Total Sales
71 in Conway
$10K - $2.1M Price Range
Dylan Tooch
New Space Real Estate, LLC
(888) 618-7559
142 Total Sales
2 in Conway
$330K - $340K Price Range
Crystal Bullerwell
KW Coastal and Lakes & Mountains Realty/Meredith
(844) 955-1511
78 Total Sales
1 in Conway
$110,000 Price
Tanner Wheeler
Senne Residential LLC
(888) 718-3698
142 Total Sales
37 in Conway
$43K - $1.1M Price Range
Ross Doody
Century 21 Highview Realty
(802) 810-8077
205 Total Sales
1 in Conway
$430,000 Price
We collect this data history from publicly available records. To have your information removed, we recommend requesting removal directly through your county’s website.
| Date | Buyer | Sale Price | Title Company |
|---|---|---|---|
| $415,000 | None Available | ||
| Quinney John A | $205,000 | -- | |
| Griffin Justin D | $185,000 | -- | |
| Memoli Mark A | $157,000 | -- | |
| Knox Munsey | $184,000 | -- |
We collect this data history from publicly available records. To have your information removed, we recommend requesting removal directly through your county’s website.
| Date | Status | Borrower | Loan Amount |
|---|---|---|---|
| Open | $10,000 | ||
| Open | Hession Andrea | $400,000 | |
| Previous Owner | Quinney John A | $20,000 | |
| Previous Owner | Quinney John A | $180,000 | |
| Closed | Griffin Justin D | $175,750 |
We collect this data history from publicly available records. To have your information removed, we recommend requesting removal directly through your county’s website.
| Date | Event | Price | List to Sale | Price per Sq Ft | Prior Sale |
|---|---|---|---|---|---|
| 03/28/2025 03/28/25 | Sold | $415,000 | -3.3% | $236 / Sq Ft | |
| 02/20/2025 02/20/25 | For Sale | $429,000 | +109.3% | $243 / Sq Ft | |
| 01/11/2019 01/11/19 | Sold | $205,000 | -2.4% | $121 / Sq Ft | View Prior Sale |
| 12/04/2018 12/04/18 | Pending | -- | -- | -- | |
| 11/23/2018 11/23/18 | For Sale | $210,000 | +13.5% | $124 / Sq Ft | |
| 02/17/2015 02/17/15 | Sold | $185,000 | -4.9% | $109 / Sq Ft | View Prior Sale |
| 01/02/2015 01/02/15 | Pending | -- | -- | -- | |
| 02/06/2014 02/06/14 | For Sale | $194,500 | -- | $114 / Sq Ft |
We collect this data history from publicly available records. To have your information removed, we recommend requesting removal directly through your county’s website.
| Year | Tax Paid | Tax Assessment Tax Assessment Total Assessment is a certain percentage of the fair market value that is determined by local assessors to be the total taxable value of land and additions on the property. | Land | Improvement |
|---|---|---|---|---|
| 2025 | $4,738 | $382,100 | $71,400 | $310,700 |
| 2024 | $4,910 | $382,100 | $71,400 | $310,700 |
| 2023 | $4,555 | $382,100 | $71,400 | $310,700 |
| 2022 | $3,748 | $192,600 | $55,300 | $137,300 |
| 2021 | $3,147 | $192,600 | $55,300 | $137,300 |
| 2020 | $3,536 | $192,600 | $55,300 | $137,300 |
| 2019 | $3,336 | $192,600 | $55,300 | $137,300 |
| 2018 | $3,522 | $162,000 | $47,300 | $114,700 |
| 2017 | $3,237 | $162,000 | $47,300 | $114,700 |
| 2016 | $3,128 | $162,000 | $47,300 | $114,700 |
| 2015 | $3,093 | $162,000 | $47,300 | $114,700 |
| 2014 | $3,055 | $162,000 | $47,300 | $114,700 |
| 2013 | $3,134 | $175,500 | $47,300 | $128,200 |
Seller's Agent in 2025
Greydon Turner
Pinkham Real Estate
(603) 387-6081
265 Total Sales
Buyer's Agent in 2025
Stefan Karnopp
Black Bear Realty
(603) 986-8323
80 Total Sales
JM
Seller's Agent in 2019
Janet McMahon
603 Redstone Realty, LLC
(603) 986-1077
65 Total Sales
ES
Buyer's Agent in 2019
Edward Sharpe
Bean Group / Portsmouth
Source: PrimeMLS
MLS Number: 5029886
APN: 276-174
Disclaimer: Certain information contained herein is derived from information provided by parties other than Homes.com. All information provided is deemed reliable, but is not guaranteed to be accurate and should be independently verified.
Copyright 2026 PrimeMLS, Inc. All rights reserved. This information is deemed reliable, but not guaranteed. The data relating to real estate displayed on this display comes in part from the IDX Program of PrimeMLS. The information being provided is for consumers’ personal, non-commercial use and may not be used for any purpose other than to identify prospective properties consumers may be interested in purchasing.
Ask me questions while you tour the home.