NOT LISTED FOR SALE

Estimated Value: $1,261,463

6 Beds
4.5 Baths
4,000 Sq Ft
$315/Sq Ft Est. Value

Sale Details

Date Sold: December 13, 2021

Last sale price $850,000 $212 Per Sq Ft

Est. 48% increase in value since last sale

Current estimated payment $9,179 / mo

112 Days on Market

Highlights

  • Sauna
  • Sitting Area In Primary Bedroom
  • Deck
  • West Orange High School Rated A-
  • Colonial Architecture
  • Recreation Room

About This Home

As of December 2021

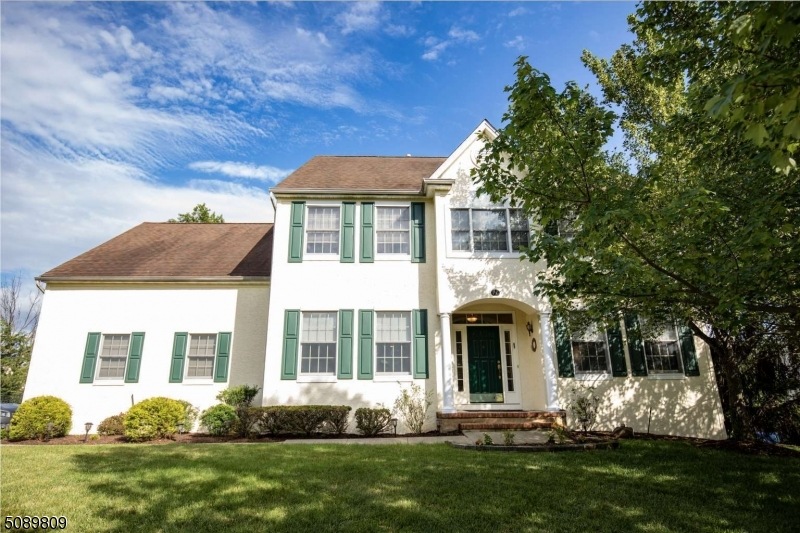
Enjoy gracious living in a wonderful community with lots of room for entertaining. Bright, airy and spacious 6-bedroom, 4.5 baths center-hall colonial with many amenities such as Jacuzzi, Finnish Sauna and a Wine cellar, with a lovely view from the second-floor deck. Walking distance to NY bus and houses of worship. Wonderfully quiet and friendly neighborhood!

Last Agent to Sell the Property

Jack Yao

REALMART REALTY Listed on: 07/20/2021

Last Buyer's Agent

LINDA BERKOWITZ

WEICHERT REALTORS

Create a Home Valuation Report for This Property
The Home Valuation Report is an in-depth analysis detailing your home's value as well as a comparison with similar homes in the area

Home Details

Home Type

  • Single Family

Est. Annual Taxes

  • $26,089

Year Built

  • Built in 1999

Lot Details

  • 111 Sq Ft Lot
  • Fenced
  • Corner Lot
  • Sprinkler System
  • Property is zoned R-4

HOA Fees

  • $325 Monthly HOA Fees

Parking

  • 2 Car Attached Garage
  • Garage Door Opener

Home Design

  • Colonial Architecture
  • Contemporary Architecture
  • Asphalt Shingled Roof
  • Vinyl Siding
  • Stucco

Interior Spaces

  • 4,000 Sq Ft Home
  • High Ceiling
  • Skylights
  • Wood Burning Fireplace
  • Blinds
  • Mud Room
  • Living Room with Fireplace
  • Breakfast Room
  • Formal Dining Room
  • Home Office
  • Recreation Room
  • Sauna
  • Home Security System
  • Dryer

Kitchen

  • Eat-In Kitchen
  • Breakfast Bar
  • Electric Oven
  • Self-Cleaning Oven
  • Gas Cooktop
  • Recirculated Exhaust Fan
  • Dishwasher
  • Kitchen Island

Flooring

  • Wood
  • Wall to Wall Carpet
  • Laminate
  • Tile

Bedrooms and Bathrooms

  • 6 Bedrooms
  • Sitting Area In Primary Bedroom
  • Primary bedroom located on second floor
  • En-Suite Primary Bedroom
  • Walk-In Closet
  • Powder Room
  • In-Law or Guest Suite
  • Jetted Tub in Primary Bathroom
  • Hydromassage or Jetted Bathtub

Finished Basement

  • Walk-Out Basement
  • Basement Fills Entire Space Under The House
  • Exterior Basement Entry
  • Bedroom in Basement

Outdoor Features

  • Deck

Schools

  • W Orange High School

Utilities

  • Forced Air Zoned Cooling and Heating System
  • Humidifier
  • Multiple Heating Units
  • Underground Utilities
  • Standard Electricity
  • Gas Water Heater

Community Details

  • Association fees include maintenance-common area, snow removal

Listing and Financial Details

  • Assessor Parcel Number 1622-00178-0055-00008-0000-

Home Details

Home Type

Single Family

Est. Annual Taxes

$26,089

Year Built

Built in 1999

Lot Details

111 Sq Ft Lot

HOA Fees

$325 per month

Parking

2

Listing Details

  • Style: Colonial, Contemporary
  • Primary Style: Colonial
  • Subproperty Type: Single Family
  • Year Built: 1999
  • Year Built Description: Approximate
  • County Name: Essex
  • Exclusions: Washer, Freezer
  • Directions: Rt. 280 W exit 6B (280E exit 6) to Laurel Av northbound. Right onto Eagle Rock Av. Left to Oval RD, Right to Rappley, 1st left, Right to Kinzel.
  • I D: 5089809
  • First Name: JACK QIZHAN
  • First Name3: LINDA
  • Last Name: YAO
  • Last Name3: BERKOWITZ
  • Office Phone: 732-727-2285
  • Office Phone3: 973-376-4545
  • Special Features: None
  • Property Sub Type: Detached

Interior Features

  • Flooring: Carpeting, Laminate, Tile, Wood
  • Fireplace Description: Living Room, Wood Burning
  • Number of Fireplaces: 1
  • Appliances: CookGas, Dishwasher, Dryer, Kitchen Exhaust Fan, Self Cleaning Oven, OvnWElec
  • Interior Amenities: Blinds, High Ceilings, JacuzTyp, Sauna, Security System, Skylight
  • Bedrooms: 6
  • Master Bedroom Desc: Full Bath, Sitting Room, Walk-In Closet
  • Bedroom 1 Level: Second
  • Bedroom 2 Level: Second
  • Bedroom 3 Level: Second
  • Bedroom 4 Level: Second
  • Primary Bathroom Features: Jetted Tub, Stall Shower And Tub
  • Bathrooms: 4.10
  • Full Bathrooms: 4
  • Half Bathrooms: 1
  • Basement: Yes
  • Basement Description: Finished, Full, Walkout
  • Basement Level Rooms: 1 Bedroom, Bath(s) Other, Leisure, Outside Entrance, Powder Room, Rec Room, SittngRm, Toilet
  • Dining Room Level: First
  • Dining Area: Formal Dining Room
  • Den Level: First
  • Family Room Level: First
  • In Law Suite: Yes
  • In Law Suite Description: Bedroom 1, Full Bath
  • Kitchen Area: Breakfast Bar, Center Island, Eat-In Kitchen, Pantry
  • Kitchen Level: First
  • Living Room Dim: 22x14
  • Living Room Level: First
  • Other Room 1: Bedroom
  • Other Room1 Dim: 15x15
  • Other Room1 Level: Second
  • Level 1 Rooms: Breakfast Room, Den, Dining Room, GarEnter, Living Room, MudRoom, Office, Powder Room
  • Level 2 Rooms: 4 Or More Bedrooms, Bath(s) Other
  • Estimated Sq Ft: 4000
  • Phone: 888-362-6543

Exterior Features

  • Exterior Description: Stucco, Vinyl Siding
  • Exterior Features: Deck, Metal Fence, Underground Lawn Sprinkler
  • Roof Description: Asphalt Shingle

Garage/Parking

  • Garage Description: Built-In Garage, Garage Door Opener
  • Number Garage Spaces: 2
  • Number Parking Spaces: 4
  • Parking Driveway Description: 2 Car Width, Blacktop

Utilities

  • Cooling: 2 Units, Central Air, Multi-Zone Cooling
  • Fuel Type: Electric, Gas-Natural
  • Heating: 2 Units, Auxiliary Electric Heat, Forced Hot Air, Humidifr
  • Sewer: Public Sewer
  • Utilities: All Underground, Gas-Natural
  • Water: Public Water
  • Water Heater: Gas

Condo/Co-op/Association

  • Amenities: Sauna
  • Association Maintenance Fee: 325
  • Association Maintenance Fee Frequency: Monthly
  • Association Maintenance Fee Includes: Maintenance-Common Area, Snow Removal

Schools

  • High School: W ORANGE

Lot Info

  • Lot Size: 111.59X152 IRR.
  • Lot Description: Corner
  • Lot I D Tax: *
  • Lot Size Tax: *
  • Zoning: R-4

Rental Info

  • Pets Allowed: Yes

Tax Info

  • Tax Acres: *
  • Assessed Improvement Value: *
  • Assessed Land Value: *
  • Total Tax Assessed: *
  • Streetname Tax: *
  • Street Number Tax: *
  • Tax Amount: 26089
  • Tax Amount Tax: *
  • Assessor Parcel Number: 1622-00178-0055-00008-0000-
  • Assessor Parcel Number: *
  • Tax Rate Amount: 4.284
  • Tax Rate Tax: *
  • Tax Year Tax: *
  • Tax Year: 2020

Ownership History

We collect this data history from publicly available records. To have your information removed, we recommend requesting removal directly through your county’s website.

Date Name Owned For Owner Type

Purchase Details

Listed on
Jul 20, 2021
Closed on
Dec 13, 2021
Sold by
Bought by
Seller's Agent
Jack Yao
REALMART REALTY
Buyer's Agent
LINDA BERKOWITZ
WEICHERT REALTORS
List Price
$850,000
Sold Price
$850,000
Current Estimated Value
$1,261,463

Home Financials for this Owner

Home Financials are based on the most recent Mortgage that was taken out on this home.
Estimated Appreciation
$411,463
Avg. Annual Appreciation
8.88%
Original Mortgage
$680,000
Outstanding Balance
$606,212
Interest Rate
2.38%
Mortgage Type
New Conventional
Estimated Equity
$655,251

Purchase Details

Closed on
May 5, 2000
Sold by
Bought by

Purchase Details

Closed on
Sep 18, 1998
Sold by
Bought by
Source: Public Records

Home Values in the Area

Source: Public Records

Average Home Value in this Area


Source: Public Records

Agents Specializing in West Orange, NJ

See All Agents

Purchase History

We collect this data history from publicly available records. To have your information removed, we recommend requesting removal directly through your county’s website.

Date Buyer Sale Price Title Company
$850,000 Schwartzberg Michael
$450,000 --
$405,990 --
Source: Public Records

Mortgage History

We collect this data history from publicly available records. To have your information removed, we recommend requesting removal directly through your county’s website.

Date Status Borrower Loan Amount
Open $680,000
Source: Public Records

Property History

We collect this data history from publicly available records. To have your information removed, we recommend requesting removal directly through your county’s website.

Date Event Price List to Sale Price per Sq Ft
12/13/2021 12/13/21 Sold $850,000 0.0% $213 / Sq Ft
11/09/2021 11/09/21 Pending -- -- --
10/03/2021 10/03/21 For Sale $850,000 0.0% $213 / Sq Ft
08/05/2021 08/05/21 Off Market $850,000 -- --
07/20/2021 07/20/21 For Sale $850,000 -- $213 / Sq Ft
Source: Garden State MLS

Tax History

We collect this data history from publicly available records. To have your information removed, we recommend requesting removal directly through your county’s website.

Year Tax Paid Tax Assessment Tax Assessment Total Assessment is a certain percentage of the fair market value that is determined by local assessors to be the total taxable value of land and additions on the property. Land Improvement
2026 $23,041 $877,100 $305,400 $571,700
2025 $23,041 $877,100 $305,400 $571,700
2024 $25,749 $560,000 $166,600 $393,400
2022 $24,847 $560,000 $166,600 $393,400
2021 $24,382 $560,000 $166,600 $393,400
2020 $26,090 $609,000 $166,600 $442,400
2019 $25,340 $609,000 $166,600 $442,400
2018 $24,591 $609,000 $166,600 $442,400
2017 $24,275 $609,000 $166,600 $442,400
2016 $23,690 $609,000 $166,600 $442,400
2015 $23,246 $609,000 $166,600 $442,400
2014 $22,789 $609,000 $166,600 $442,400
Source: Public Records

Agents Affiliated with this Home

  • Section Image
See All Agents

Map

Source: Garden State MLS

MLS Number: 3728663

Garden State MLS

APN: 22-00178-55-00008

Your Personal Tour Guide

Ask me questions while you tour the home.