
Nicholas Scaramella
Compass Greater NY, LLC
(914) 600-3872
51 Total Sales
1 in Blooming Grove
$350,000 Price
Estimated Value: $541,566
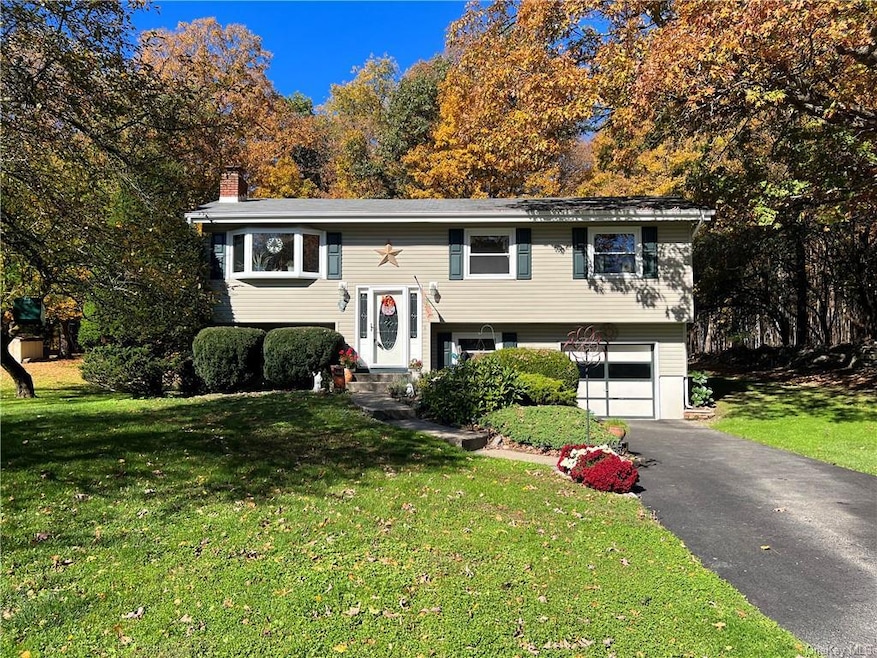
A WINNING LOCATION! Nestled in a quiet cul-de-sac & set against a woodsy backdrop, this well-kept 4 bdrm bilevel is ready for new owners. New windows, 15 year young roof, 12 x 26 ft deck, a cozy wood fireplace in the fam room and all appliances plus conveniently placed window AC units (4 in all). Huge driveway can accommodate multiple cars. These are just a few of the features of this freshly painted well-loved home. Easy on/off the highway & close to shopping. This home and beautiful property should be a "MUST SEE".
Last Agent to Sell the Property
ARC Realty 1 in Sales Brokerage Phone: (845) 783-5145 License #31GE1020421 Listed on: 10/23/2023
Last Buyer's Agent
Hilda Sarraf
Coldwell Banker American Homes License #30SA0641398
We collect this data history from publicly available records. To have your information removed, we recommend requesting removal directly through your county’s website.
Nicholas Scaramella
Compass Greater NY, LLC
(914) 600-3872
51 Total Sales
1 in Blooming Grove
$350,000 Price
Erin Connolly-Frontino
Artisan Realty
(845) 413-2704
211 Total Sales
3 in Blooming Grove
$40K - $255K Price Range
Kassandra Mott
KW Hudson Valley United
(845) 479-6786
26 Total Sales
1 in Blooming Grove
$260,000 Price
TALIAH KARIM
TK Real Estate Group, Inc
(646) 419-3734
14 Total Sales
1 in Blooming Grove
$146,288 Price
Windy Rosengart
Stonehaven Properties
(845) 390-2938
62 Total Sales
2 in Blooming Grove
$440K - $560K Price Range
Joseph Paoli
Howard Hanna Rand Realty
(845) 378-4705
96 Total Sales
2 in Blooming Grove
$260K - $721K Price Range
We collect this data history from publicly available records. To have your information removed, we recommend requesting removal directly through your county’s website.
| Date | Buyer | Sale Price | Title Company |
|---|---|---|---|
| $485,000 | Amtrust Title Insurance Co |
We collect this data history from publicly available records. To have your information removed, we recommend requesting removal directly through your county’s website.
| Date | Status | Borrower | Loan Amount |
|---|---|---|---|
| Open | $376,000 | ||
| Previous Owner | Maroni Rachel E | $285,000 |
We collect this data history from publicly available records. To have your information removed, we recommend requesting removal directly through your county’s website.
| Date | Event | Price | List to Sale | Price per Sq Ft |
|---|---|---|---|---|
| 04/05/2024 04/05/24 | Sold | $485,000 | -8.5% | $285 / Sq Ft |
| 11/27/2023 11/27/23 | Pending | -- | -- | -- |
| 10/25/2023 10/25/23 | For Sale | $529,900 | -- | $311 / Sq Ft |
We collect this data history from publicly available records. To have your information removed, we recommend requesting removal directly through your county’s website.
| Year | Tax Paid | Tax Assessment Tax Assessment Total Assessment is a certain percentage of the fair market value that is determined by local assessors to be the total taxable value of land and additions on the property. | Land | Improvement |
|---|---|---|---|---|
| 2025 | $9,858 | $34,700 | $10,300 | $24,400 |
| 2024 | $9,631 | $34,700 | $10,300 | $24,400 |
| 2023 | $9,631 | $34,700 | $10,300 | $24,400 |
| 2022 | $8,116 | $34,700 | $10,300 | $24,400 |
| 2021 | $8,977 | $34,700 | $10,300 | $24,400 |
| 2020 | $7,882 | $34,700 | $10,300 | $24,400 |
| 2019 | $7,153 | $34,700 | $10,300 | $24,400 |
| 2018 | $7,153 | $34,700 | $10,300 | $24,400 |
| 2017 | $6,752 | $34,700 | $10,300 | $24,400 |
| 2016 | $7,004 | $34,700 | $10,300 | $24,400 |
| 2015 | -- | $34,700 | $10,300 | $24,400 |
| 2014 | -- | $34,700 | $10,300 | $24,400 |
Seller's Agent in 2024
Donna Genovese
ARC Realty 1 in Sales
(845) 988-1934
23 Total Sales
Seller Co-Listing Agent in 2024
Paula Casse
ARC Realty 1 in Sales
(914) 262-5594
20 Total Sales
HS
Buyer's Agent in 2024
Hilda Sarraf
Coldwell Banker American Homes
Buyer's Agent in 2024
Jacob Fried
Keller Williams Realty
(845) 662-5890
53 Total Sales
Source: OneKey® MLS
MLS Number: KEY6272835
APN: 332089-060-000-0002-008.000-0000
Disclaimer: Certain information contained herein is derived from information provided by parties other than Homes.com. All information provided is deemed reliable, but is not guaranteed to be accurate and should be independently verified.
The data relating to real estate for sale or lease on this web site comes in part from OneKey® MLS. Real estate listings held by brokerage firms other than Ten-X are marked with the OneKey® MLS logo or an abbreviated logo and detailed information about them includes the name of the listing broker.
Based on information submitted to the MLS GRID. All data is obtained from various sources and may not have been verified by broker or MLS GRID. Supplied Open House Information is subject to change without notice. All information should be independently reviewed and verified for accuracy. Properties may or may not be listed by the office/agent presenting the information. Some IDX listings have been excluded from this website. IDX information is provided exclusively for personal, non-commercial use, and may not be used for any purpose other than to identify prospective properties consumers may be interested in purchasing.
Information is deemed reliable but not guaranteed.
Copyright 2026 OneKey® MLS. All rights reserved.
Based on information submitted to the MLS GRID
Listings courtesy of OneKey® MLS as distributed by MLS GRID
Ask me questions while you tour the home.